

BEDS3
BATHS2 full
SQUARE FEET1,158
MLS#134735
STATUSActive
PROPERTY TYPEResidential - Condominium
SUBDIVISIONLakeview Villag
SCHOOLRichmond Elementary
Property Description
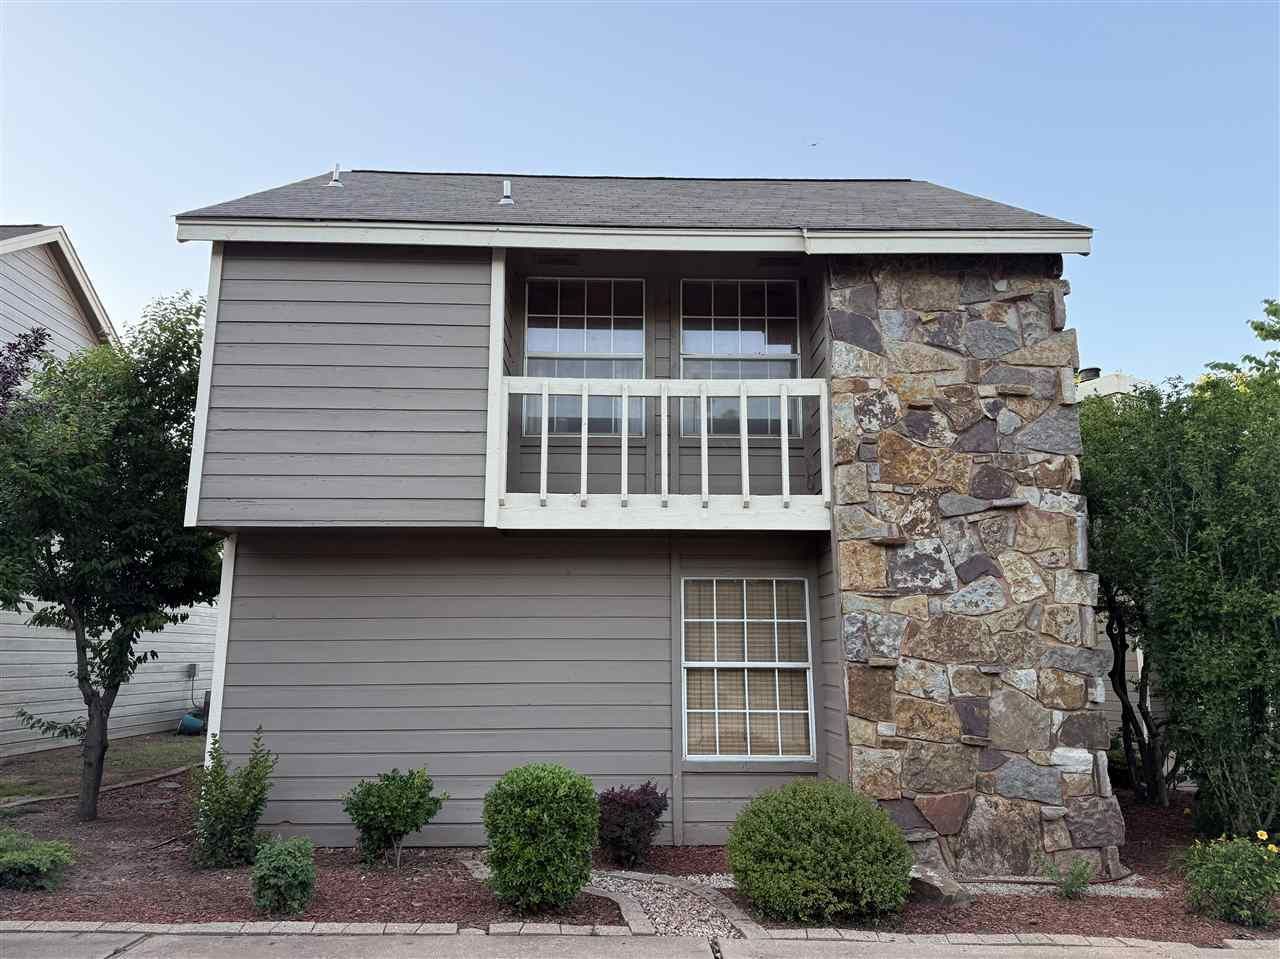
Rare opportunity in Lakeview Village! Townhomes like this rarely come on the market, so dont miss your chance to own this beautifully maintained, move-in-ready 3-bedroom, 2-bath stand-alone home. Ideally located directly across from Boomer Lake, youll enjoy easy access to the lake, walking and biking trails, and be just minutes from OSU, the new Stillwater High School, shopping, restaurants, and other everyday conveniences. Situated on one of the communitys most desirable lots, this home offers peaceful, scenic pond views from the spacious back deck. The thoughtfully designed floor plan features the primary bedroom and a full bath on the ground level, providing the convenience of main-level living. If youre looking for a low-maintenance home in a prime location with beautiful water views, this is one you wont want to miss!
Property Features
Property Type: Residential - Condominium
Cooling: Central
Fuel Type: Natural Gas
Garage: 2
Heating: Forced Air
Lot Size: Irregular
Roof Type: Composition
Stories: 1.5
Taxes: $1,534
Year Built: 1985
Feature Descriptions
Appliances: Range, Oven, Refrigerator, Dishwasher
City Flood Area: No
Electric: City
Exterior: Stone/Rock Veneer, Wood, Siding
Fencing: None
Flood Insurance: No
Gas: Natural
Hoa Fee: $145
HOA Y/N: Yes
Homestead: Yes
Interior/Exterior: Fireplace, Patio, Slab
Lot Dimensions: Irregular
Road Surface: Paved
Sewer: City
Water: City
Windows: Partial
Zoning: Small Lot Single Family Stw
Local Schools
School District: Richmond Elementary
Listed By / Shown By
Listed By
Agency Name: REAL ESTATE PROFESSIONALS
Agency Phone: 405-372-5151
Shown By
Agent Name: Donna Smith
Agent Phone: (918) 949-8678
Agency Title: Solid Rock Realtors

Estimate Your Payment
Estimated Payment
$ 656.45 per month $467.37 Principal & Interest $127.83 Property Tax $61.25 Homeowner's InsuranceChange Payment Information

Donna Smith
Cell: (918) 949-8678
Email Me

Privacy Policy / DMCA Notice / ADA Accessibility


This site is hosted, designed and copyright
© 1994 - 2026 by
Delta Media Group, Inc. -- Patent Pending --
928 W Parkway Drive | MLS# 134735
This condo located at 928 W Parkway Drive, Stillwater, OK is currently listed for sale with an asking price of $210,000. This property was built in 1985 and has 3 bedrooms and 2 full baths with 1158 sq. ft. W Parkway Drive is located in the Lakeview Villag subdivision within the Richmond Elementary school district. Search Lakeview Villag real estate on donnas.solidrockrealtors.com today.