

BEDS5
BATHS3 full 1 partial
SQUARE FEET2,940
MLS#2630445
STATUSPending
PROPERTY TYPEResidential - Single Family
SUBDIVISIONSouthwood
SCHOOLBixby - Sch Dist
Property Description
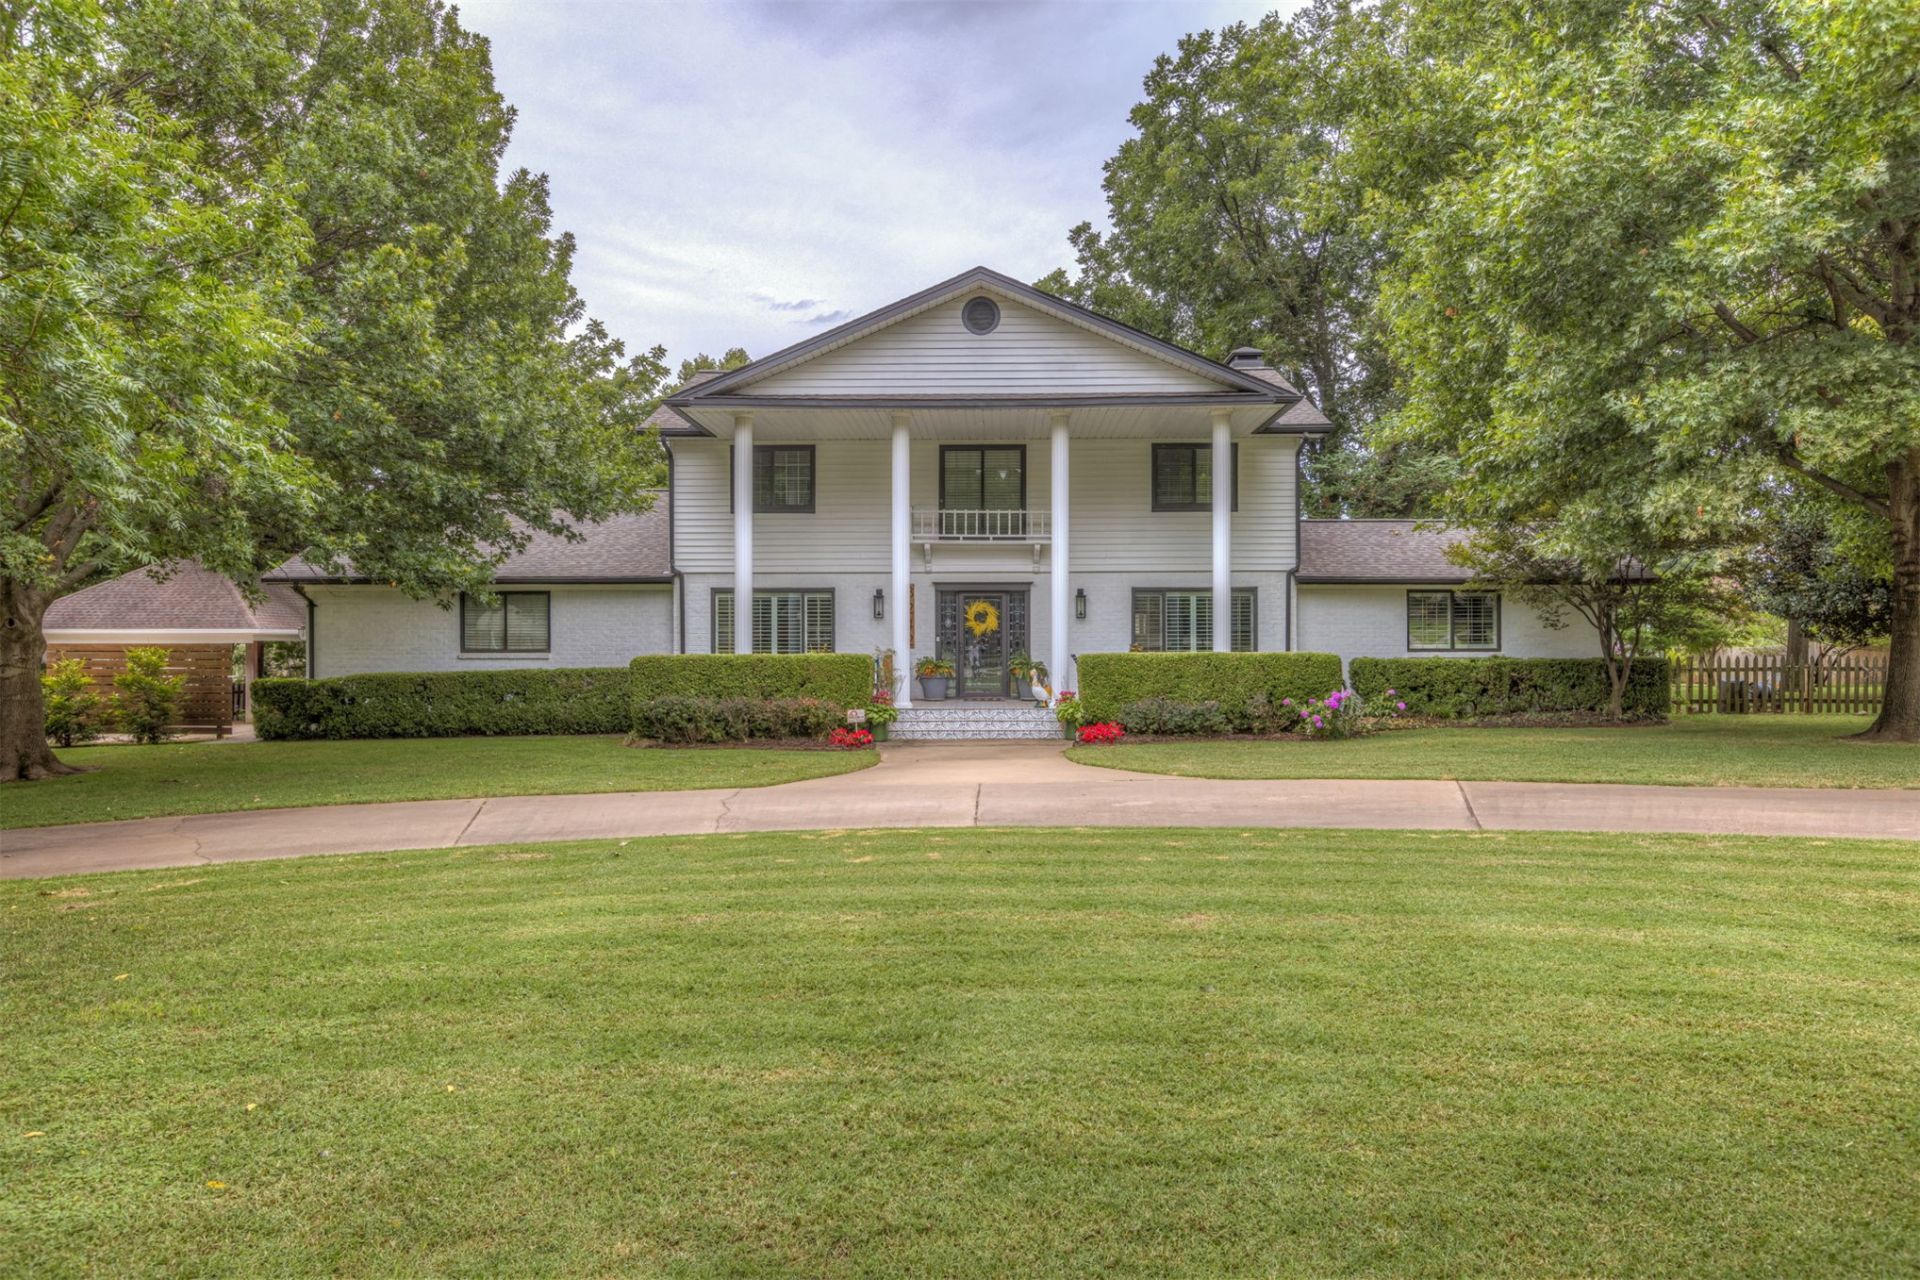
RARE 1.47 ACRE LOT in sought-after Southwood subdivision of North Bixby! This stunning 5BR/3.5BA colonial features a saltwater pool, covered back patio, and pergola for outdoor living, plus a BRAND NEW ROOF (7/24/26). Zoned for Bixby Schools. Main suite down w/ large bath, oversized shower, free-standing soaking tub & walk-in closet. Tile flooring thru 1st floor, wood-burning fireplace, new cabinets w/ soft-close hinges, granite counters, Sub-Zero built-in fridge, 48" gas range w/ double oven, pantry + appliance pantry, plantation shutters in select rooms. Large breakfast nook plus formal dining (currently used as 2nd living area). Tankless water heater w/ hot water recirculation, alarm system, in-floor storm shelter in garage. Fully fenced backyard, gazebo, side-entry garage, 2-car carport w/ attic storage, storage barn/garage w/ full floored attic, electric & loft. Full sprinkler system (24 stations) fed by private well - huge savings on watering. Mature trees incl. 1 walnut & 4 pecan. To see is to believe!
Property Features
Property Type: Residential - Single Family
Basement: Crawl Space
Cooling: Central Air,2 Units, Zoned
Fireplaces: 1
Garage: 2 car attached
Heating: Central, Gas, Multiple Heating Units, Zoned
Home Style: Colonial
Lot Size: 1.47 Acres
Roof Type: Asphalt, Fiberglass
Stories: 2.0
Taxes: $4,276
Year Built: 1972
Amenities
Attic
Central Vacuum
High Speed Internet
Intercom
Quartz Counters
Stone Counters
Cable TV
Wired for Data
Air Filtration
Ceiling Fan(s)
Electric Oven Connection
Electric Range Connection
Lighting
Outdoor Grill
Rain Gutters
Feature Descriptions
Appliances: Built-In Range, Built-In Oven, Dishwasher, Disposal, Gas Water Heater, Microwave, Oven, Range, Refrigerator, Tankless Water Heater
Community Features: Gutter(s)
Days on Site: 4
Door Features: Storm Door(s)
Exterior: Brick, Vinyl Siding, Wood Frame
Fencing: Privacy
Fireplace: Gas Log, Wood Burning
Flooring: Carpet, Tile, Wood Veneer
HOA Y/N: No
Horse Amenities: Horses Allowed
Laundry: Washer Hookup, Electric Dryer Hookup
Lot: Mature Trees
Other Equipment: Intercom
Parcel#: 58175-83-36-04230
Parking: Attached, Garage, Garage Faces Side, Workshop in Garage
Parking Notes: Attached, Garage, Garage Faces Side, Workshop in Gara
Patio/Porch: Covered, Patio, Porch
Pool: Gunite, In Ground
Security: Safe Room Interior, Smoke Detector(s)
Sewer: Public Sewer
Swimming Pool: Yes
Utilities: Electricity Available, Natural Gas Available, Phone Available, Water Available
Water: Public, Well
Window: Bay Window(s), Vinyl, Insulated Windows
Local Schools
High School: Bixby
Elementary School: East (Formerly Northeast)
School District: Bixby - Sch Dist
Listed By / Shown By
Listed By
Agency Name: RE/MAX Results
Shown By
Agent Name: Donna Smith
Agent Phone: (918) 949-8678
Agency Title: Solid Rock Realtors

Estimate Your Payment
Estimated Payment
$ 1,713.12 per month $1,199.58 Principal & Interest $356.33 Property Tax $157.21 Homeowner's InsuranceChange Payment Information

Donna Smith
Cell: (918) 949-8678
Email Me

Privacy Policy / DMCA Notice / ADA Accessibility


This site is hosted, designed and copyright
© 1994 - 2026 by
Delta Media Group, Inc. -- Patent Pending --
8242 E 114th Street | MLS# 2630445
This single family home located at 8242 E 114th Street, Bixby, OK 74008 is currently listed for sale with an asking price of $539,000. This property was built in 1972 and has 5 bedrooms and 3 full and 1 partial baths with 2940 sq. ft. E 114th Street is located in the Southwood subdivision within the Bixby - Sch Dist school district. Search Southwood real estate on donnas.solidrockrealtors.com today.