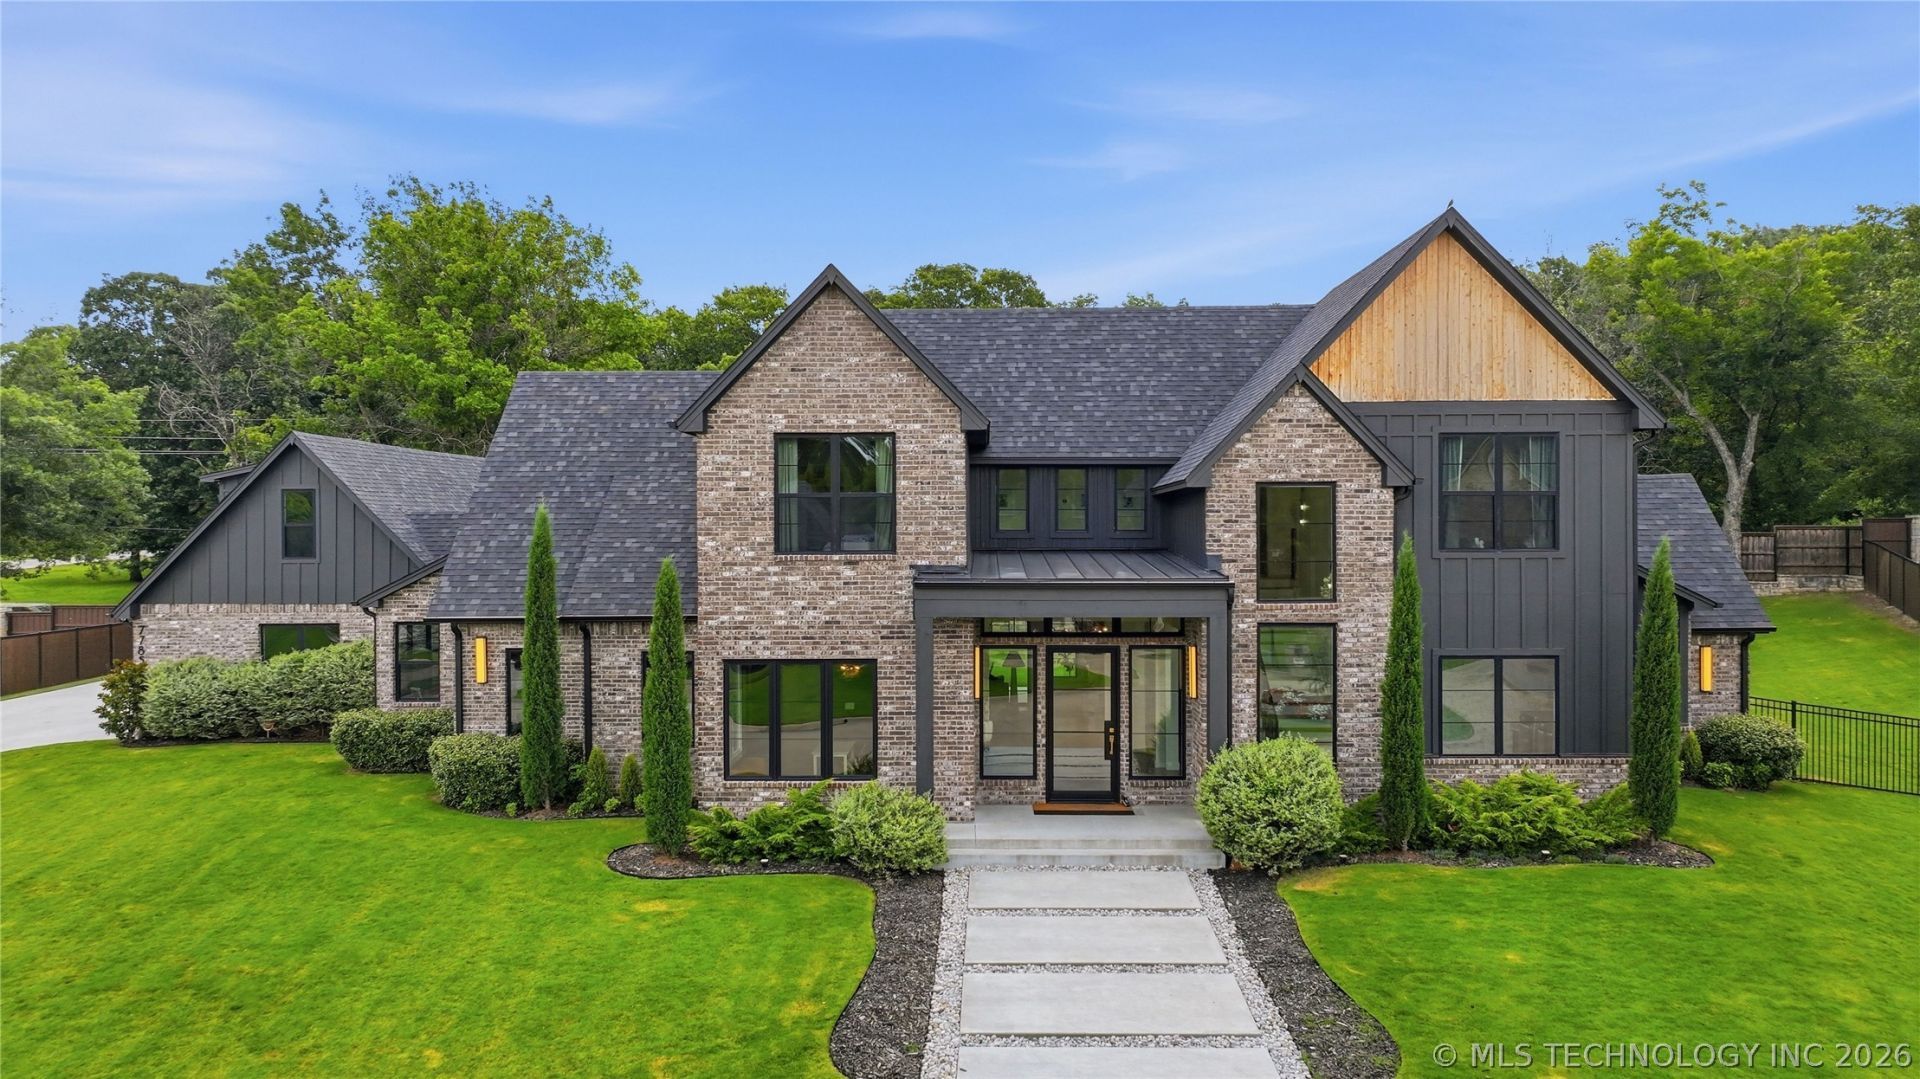


BEDS5
BATHS4 full 1 partial
SQUARE FEET4,692
MLS#2624719
STATUSActive
PROPERTY TYPEResidential - Single Family
SUBDIVISIONOak Leaf Estates
SCHOOLSapulpa - Sch Dist
Property Description
Custom designed home in gated Oak Leaf Estates on a private half-acre cul-de-sac lot. The tree-lined backyard is built for entertaining with a heated pool and tanning ledge, pool bath, putting and chipping green, large covered patio with dual electric heaters, and expansive green space. Inside, white oak floors, soaring ceilings, and expansive windows fill the open-concept floor plan with natural light. The chef's kitchen features quartz countertops, a waterfall island, ILVE range, Frigidaire stainless appliances, and a spacious butler's pantry. Multiple dining areas and sliding glass doors create seamless indoor-outdoor living. The private primary suite offers a spa-like bath with a Jacuzzi tub, dual-head shower, double vanity, makeup vanity, and walk-in closet with laundry access. A downstairs office or guest bedroom with full bath provides flexibility. Upstairs includes four bedrooms, two full baths, and a game room. Above the three-car garage is a climate-controlled flex space with private access, ideal for a gym, media room, or hobby space (not included in total square footage). Additional features include a mudroom, spray foam insulation, energy-efficient HVAC systems, tankless water heater, solid-core doors with Emtek hardware, and quality craftsmanship throughout. Conveniently located minutes from Hwy. 75, Oaks Country Club, and Tulsa Hills Shopping. 12-15 minutes to midtown/downtown.
Property Features
Property Type: Residential - Single Family
Basement: None
Cooling: Central Air,2 Units, Zoned
Fireplaces: 1
Garage: 3 car attached
Heating: Central, Gas, Multiple Heating Units, Zoned
Lot Size: 0.52 Acres
Roof Type: Asphalt, Fiberglass
Stories: 2.0
Taxes: $13,576
Year Built: 2023
Amenities
Attic
Dry Bar
High Ceilings
High Speed Internet
Quartz Counters
Stone Counters
Cable TV
Vaulted Ceiling(s)
Wired for Data
Ceiling Fan(s)
Gas Range Connection
Programmable Thermostat
Sprinkler/Irrigation
Landscaping
Lighting
Rain Gutters
Feature Descriptions
Appliances: Built-In Range, Convection Oven, Dishwasher, Disposal, Microwave, Oven, Range, Water Softener, Tankless Water Heater
Association Amenities: Gated, Trail(s)
Community Features: Gutter(s)
Days on Site: 2
Door Features: Insulated Doors
Exterior: Brick, Wood Frame
Fencing: Decorative, Full, Privacy
Fireplace: Other
Flooring: Tile, Wood
HOA Fee: 2500/ Annually
HOA Y/N: Yes
Laundry: Washer Hookup, Electric Dryer Hookup, Gas Dryer Hookup
Lot: Cul-De-Sac, Mature Trees
Parking: Attached, Garage, Garage Faces Side, Workshop in Garage
Parking Notes: Attached, Garage, Garage Faces Side, Workshop in Gara
Patio/Porch: Covered, Patio, Porch
Pool: Gunite, In Ground
Security: No Safety Shelter, Security System Owned, Smoke Detector(s)
Sewer: Public Sewer
Swimming Pool: Yes
Utilities: Cable Available, Electricity Available, Natural Gas Available, Water Available
Water: Rural
Window: Vinyl, Insulated Windows
Local Schools
High School: Sapulpa
Elementary School: Freedom
School District: Sapulpa - Sch Dist
Listed By / Shown By
Listed By
Agency Name: McGraw, REALTORS
Shown By
Agent Name: Donna Smith
Agent Phone: (918) 949-8678
Agency Title: Solid Rock Realtors

Estimate Your Payment
Estimated Payment
$ 4,904.67 per month $3,336.12 Principal & Interest $1,131.33 Property Tax $437.21 Homeowner's InsuranceChange Payment Information

Donna Smith
Cell: (918) 949-8678
Email Me

Privacy Policy / DMCA Notice / ADA Accessibility


This site is hosted, designed and copyright
© 1994 - 2026 by
Delta Media Group, Inc. -- Patent Pending --
7785 Forest Lane | MLS# 2624719
This single family home located at 7785 Forest Lane , Tulsa, OK 74132 is currently listed for sale with an asking price of $1,499,000. This property was built in 2023 and has 5 bedrooms and 4 full and 1 partial baths with 4692 sq. ft. Forest Lane is located in the Oak Leaf Estates subdivision within the Sapulpa - Sch Dist school district. Search Oak Leaf Estates real estate on donnas.solidrockrealtors.com today.