

BEDS4
BATHS2 full
SQUARE FEET2,502
MLS#2625178
STATUSActive
PROPERTY TYPEResidential - Single Family
SUBDIVISIONYorktown
SCHOOLBixby - Sch Dist
Property Description
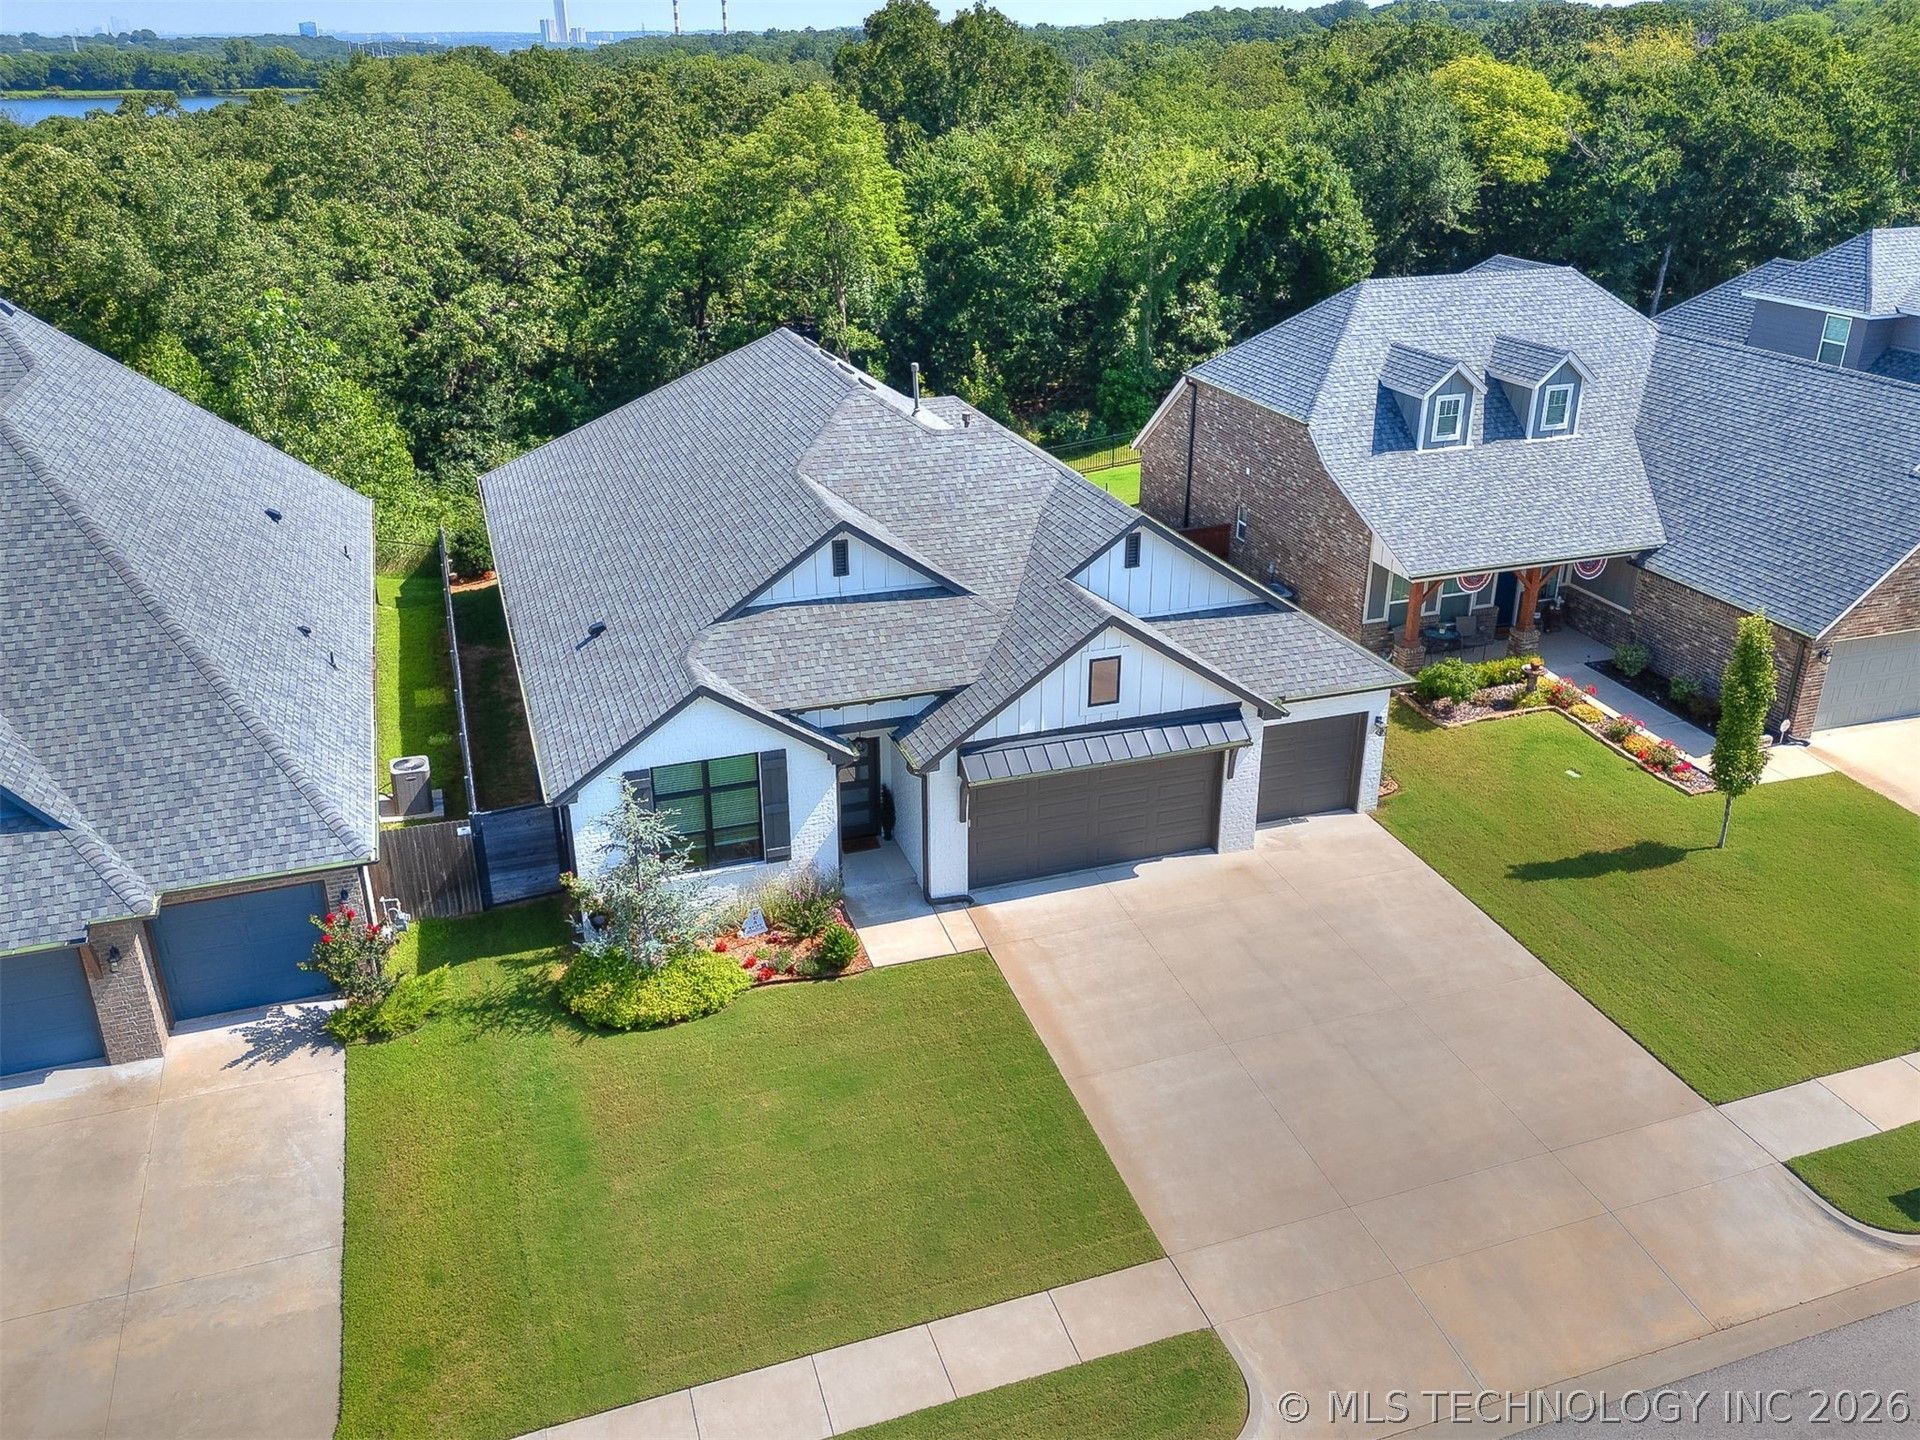
Backed directly to a wooded GREENBELT, this 5-year-old home offers a private, natural backdrop rarely found this close to everything else on your list. Move in ready with 10-foot VAULTED ceilings, fresh paint, and QUARTZ countertops carry a luxury finish through the whole home. The kitchen is designed for real cooking & gatherings with a gas range under an elegant VENT HOOD, walk-in PANTRY, 2 pull-outs for a SPICE RACK and utensil storage, pull-out trash, and hidden ISLAND STORAGE. The included FRIDGE auto-fills water without spills and alerts you when it's time for a filter change. Start the SMART OVEN from your phone before you even walk in the door. Four bedrooms plus a FLEX/OFFICE space (or 2 offices) give this home room to grow - use it as a home gym, nursery, sitting room, or library. The primary suite is a genuine retreat: his-and-her sinks, an oversized SOAKING TUB separate from the tiled WALK IN SHOWER, a private toilet, and walk-in CLOSET with a 3rd row of clothing rods. The covered patio includes an outdoor ceiling fan, curtains, a SWING, and holiday SOFFIT LIGHTING. Professional landscaping and 3 French drains carry water off to the greenbelt behind the home. The 3-car garage features color-matched paint to GLADIATOR PANELS, EPOXY flooring, safety bumpers, and an app-connected garage door. A RING doorbell and camera stay with the home, along with SMART LIGHTING, SMART thermostat, and ceiling fans throughout. This home sits in an ACTIVE COMMUNITY with year-round events like the car show, Easter egg hunt, neighborhood Halloween, and holiday parties. Amenities include TWO POOLS (one with a SPLASH PAD), a SPORT field, PICKLEBALL court, FISHING ponds, and PARKS. Minutes to Jenks Outlet Mall and Walmart, with AT&T Fiber available.
Property Features
Property Type: Residential - Single Family
Basement: None
Cooling: Central Air
Fireplaces: 1
Garage: 3 car attached
Heating: Central, Gas
Home Style: Contemporary
Lot Size: 0.16 Acres
Roof Type: Asphalt, Fiberglass
Stories: 1.0
Taxes: $5,216
Year Built: 2021
Amenities
Attic
High Speed Internet
Quartz Counters
Stone Counters
Cable TV
Vaulted Ceiling(s)
Ceiling Fan(s)
Gas Range Connection
Gas Oven Connection
Programmable Thermostat
Concrete Driveway
Sprinkler/Irrigation
Landscaping
Lighting
Rain Gutters
Feature Descriptions
Appliances: Cooktop, Dishwasher, Disposal, Gas Water Heater, Microwave, Oven, Range, Refrigerator
Association Amenities: Other, Park, Pool, Trail(s)
Community Features: Gutter(s)
Days on Site: 48
Exclusions: Exclusions as of listing agreement: Decor, indoor drapes (curtains), TV mounts, TVs, shelves/hooks for garage panels, all attached items in garage except for panels and caution bumpers for door and hitch protection.
Exterior: Brick, Wood Frame
Fencing: Decorative, Other, Privacy
Fireplace: Gas Log
Flooring: Carpet, Tile, Wood
HOA Fee: 175/ Quarterly
HOA Y/N: Yes
Laundry: Washer Hookup, Electric Dryer Hookup, Gas Dryer Hookup
Lot: Greenbelt
Parcel#: 60462-73-06-38470
Parking: Attached, Garage, Other, Storage, Workshop in Garage
Parking Notes: Attached, Garage, Other, Storage, Workshop in Garage
Patio/Porch: Covered, Other, Patio, Porch
Pets Allowed: Yes
Security: No Safety Shelter, Security System Leased
Sewer: Public Sewer
Utilities: Electricity Available, Fiber Optic Available, Natural Gas Available, Other, Water Available
Water: Public
Window: Vinyl
Local Schools
High School: Bixby
Middle School: Bixby
Elementary School: West
School District: Bixby - Sch Dist
Listed By / Shown By
Listed By
Agency Name: RE/MAX Results
Shown By
Agent Name: Donna Smith
Agent Phone: (918) 949-8678
Agency Title: Solid Rock Realtors

Estimate Your Payment
Estimated Payment
$ 1,655.27 per month $1,079.18 Principal & Interest $434.67 Property Tax $141.43 Homeowner's InsuranceChange Payment Information

Donna Smith
Cell: (918) 949-8678
Email Me

Privacy Policy / DMCA Notice / ADA Accessibility


This site is hosted, designed and copyright
© 1994 - 2026 by
Delta Media Group, Inc. -- Patent Pending --
617 E 125th Place S | MLS# 2625178
This single family home located at 617 E 125th Place S, Jenks, OK 74037 is currently listed for sale with an asking price of $484,900. This property was built in 2021 and has 4 bedrooms and 2 full baths with 2502 sq. ft. E 125th Place S is located in the Yorktown subdivision within the Bixby - Sch Dist school district. Search Yorktown real estate on donnas.solidrockrealtors.com today.