

BEDS3
BATHS1 full
SQUARE FEET1,125
MLS#2623849
STATUSActive
PROPERTY TYPEResidential - Single Family
SUBDIVISIONOak Park Village I
SCHOOLBartlesville - Sch Dist
Property Description
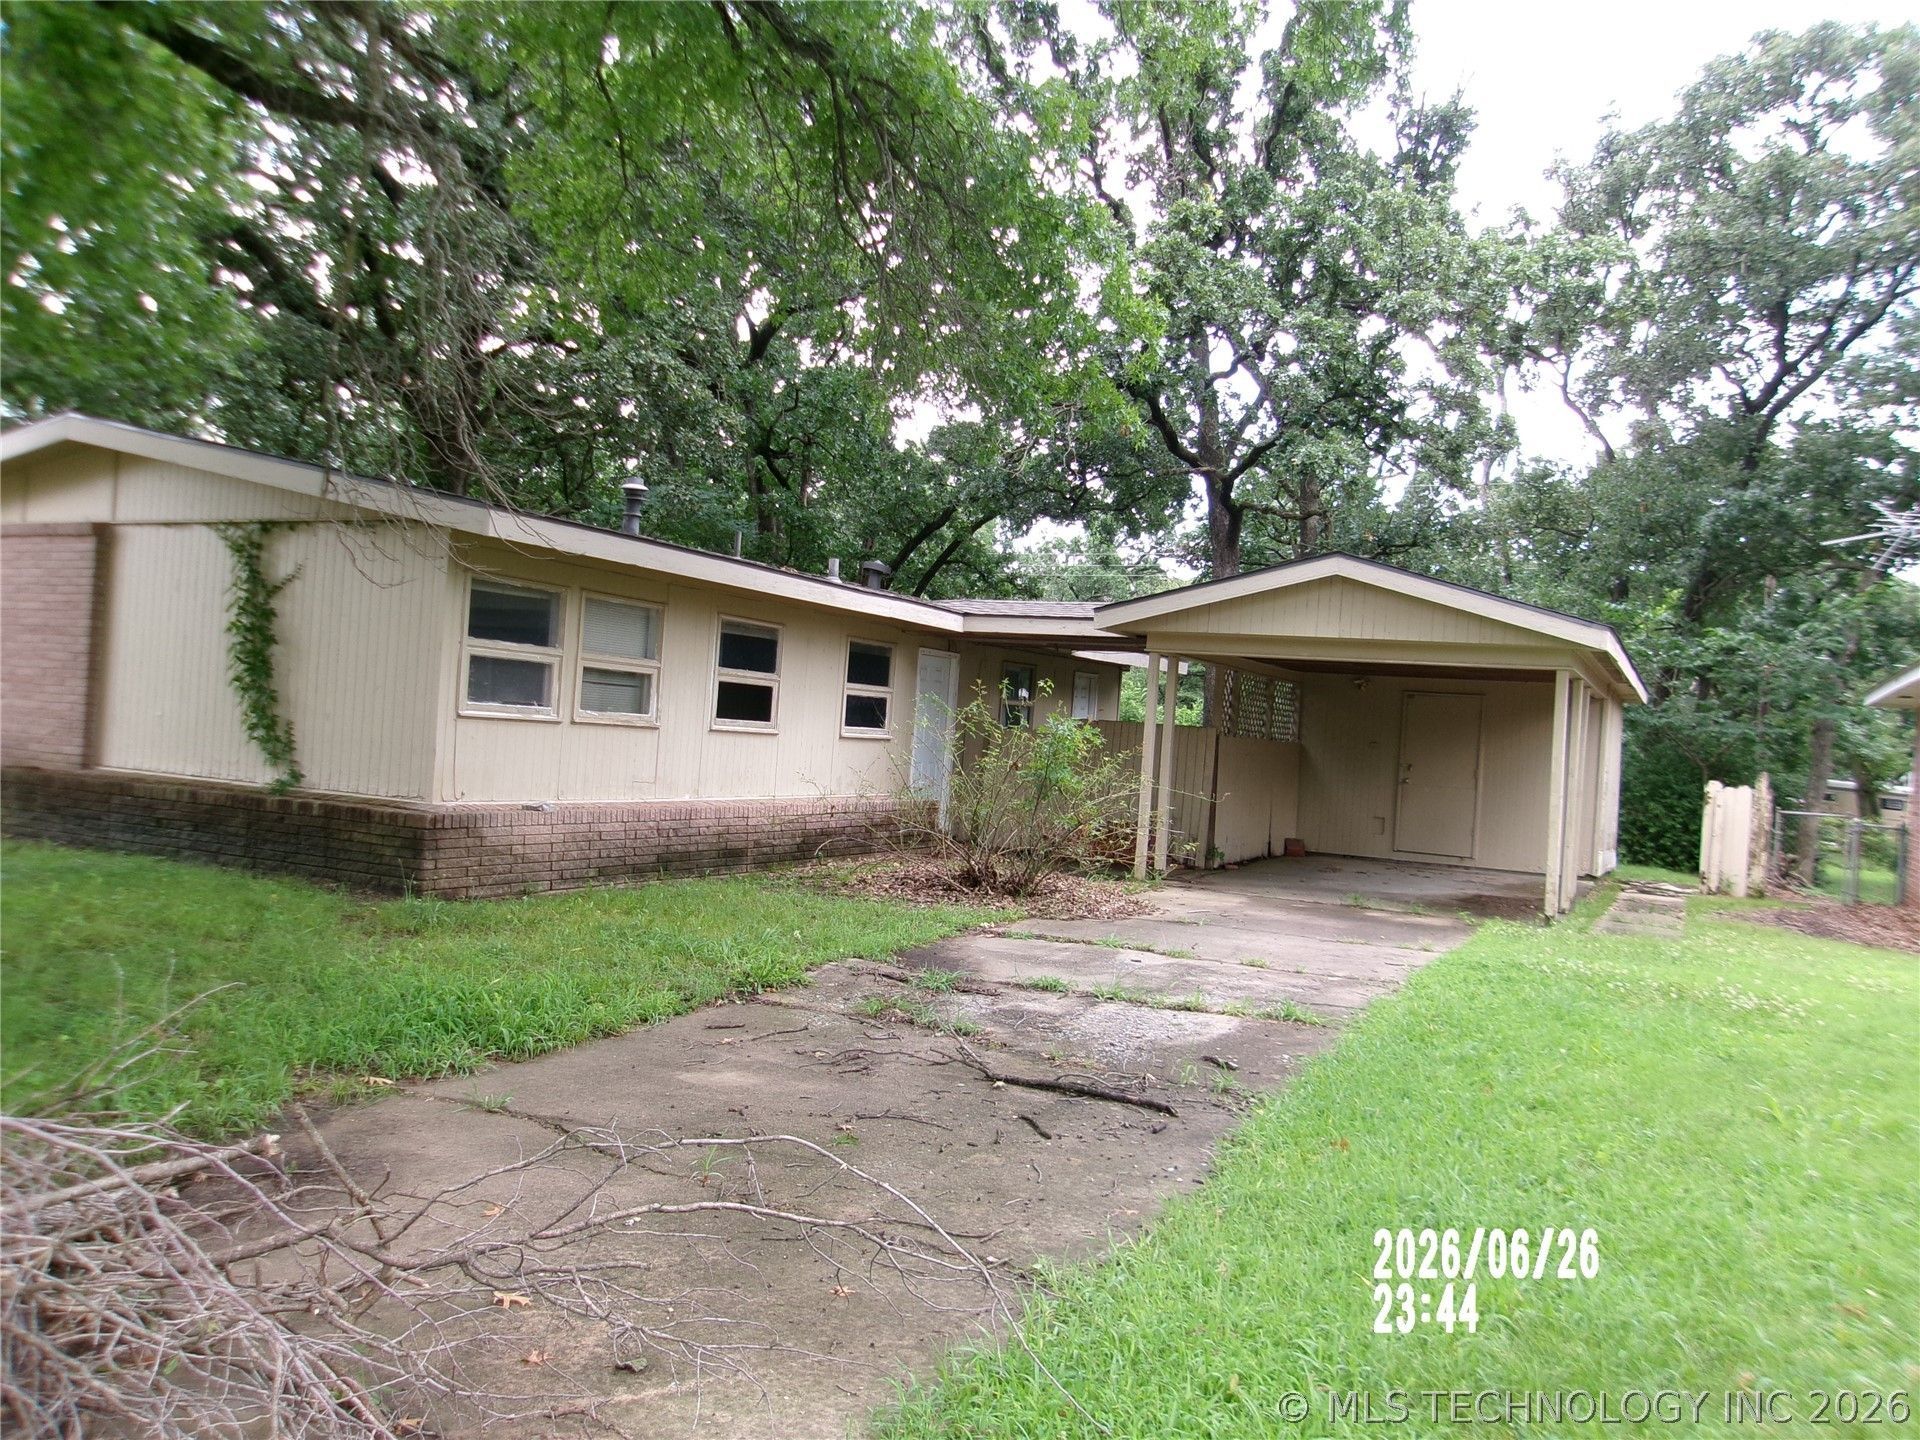
A total of 4 house are to be sold together TOGETHER FOR $150,000.00: 608 Parkview Dr MLS # 2623849,421 Sooner Rd MLS# 2623759, 423 Lahoma MLS # 2623682, & 413 Lahoma MLS 26263681. Parkview 's Roof was put on in April 2021, Lot with trees, Living room has a vaulted ceiling & patio doors leading to back yard., Dining area, Kitchen with stove, House is being sold in AS IS CONDITION ONLY.
Property Features
Property Type: Residential - Single Family
Basement: None
Cooling: Central Air
Garage: 1
Heating: Central, Gas
Home Style: Contemporary
Lot Size: 0.20 Acres
Roof Type: Asphalt, Fiberglass
Stories: 1.0
Taxes: $579
Year Built: 1958
Amenities
Laminate Counters
Vaulted Ceiling(s)
Electric Range Connection
Programmable Thermostat
Concrete Driveway
Feature Descriptions
Accessibility: Accessible Doors
Appliances: Gas Water Heater, Oven, Range
Association Amenities: None
Community Features: Sidewalks
Days on Site: 1
Exterior: Wood Siding, Wood Frame
Fencing: Chain Link, Partial
Flooring: Concrete, Vinyl
HOA Y/N: No
Laundry: Electric Dryer Hookup
Lot: Mature Trees
Parcel#: 0015734
Parking: Carport, Storage
Parking Notes: Carport, Storage
Patio/Porch: Patio
Security: No Safety Shelter
Sewer: Public Sewer
Utilities: Electricity Available, Natural Gas Available, Water Available
Water: Public
Window: Wood Frames
Local Schools
High School: Bartlesville
Middle School: Central
Elementary School: Hoover
School District: Bartlesville - Sch Dist
Listed By / Shown By
Listed By
Agency Name: Preferred Home Realty
Shown By
Agent Name: Donna Smith
Agent Phone: (918) 949-8678
Agency Title: Solid Rock Realtors

Estimate Your Payment
Estimated Payment
$ 425.83 per month $333.83 Principal & Interest $48.25 Property Tax $43.75 Homeowner's InsuranceChange Payment Information

Donna Smith
Cell: (918) 949-8678
Email Me

Privacy Policy / DMCA Notice / ADA Accessibility


This site is hosted, designed and copyright
© 1994 - 2026 by
Delta Media Group, Inc. -- Patent Pending --
608 Parkview Drive | MLS# 2623849
This single family home located at 608 Parkview Drive, Bartlesville, OK 74003 is currently listed for sale with an asking price of $150,000. This property was built in 1958 and has 3 bedrooms and 1 full baths with 1125 sq. ft. Parkview Drive is located in the Oak Park Village I subdivision within the Bartlesville - Sch Dist school district. Search Oak Park Village I real estate on donnas.solidrockrealtors.com today.