

BEDS5
BATHS5 full 2 partial
SQUARE FEET6,945
MLS#2631151
STATUSActive
PROPERTY TYPEResidential - Single Family
SUBDIVISIONWoodhill Estates
SCHOOLUnion - Sch Dist
Property Description
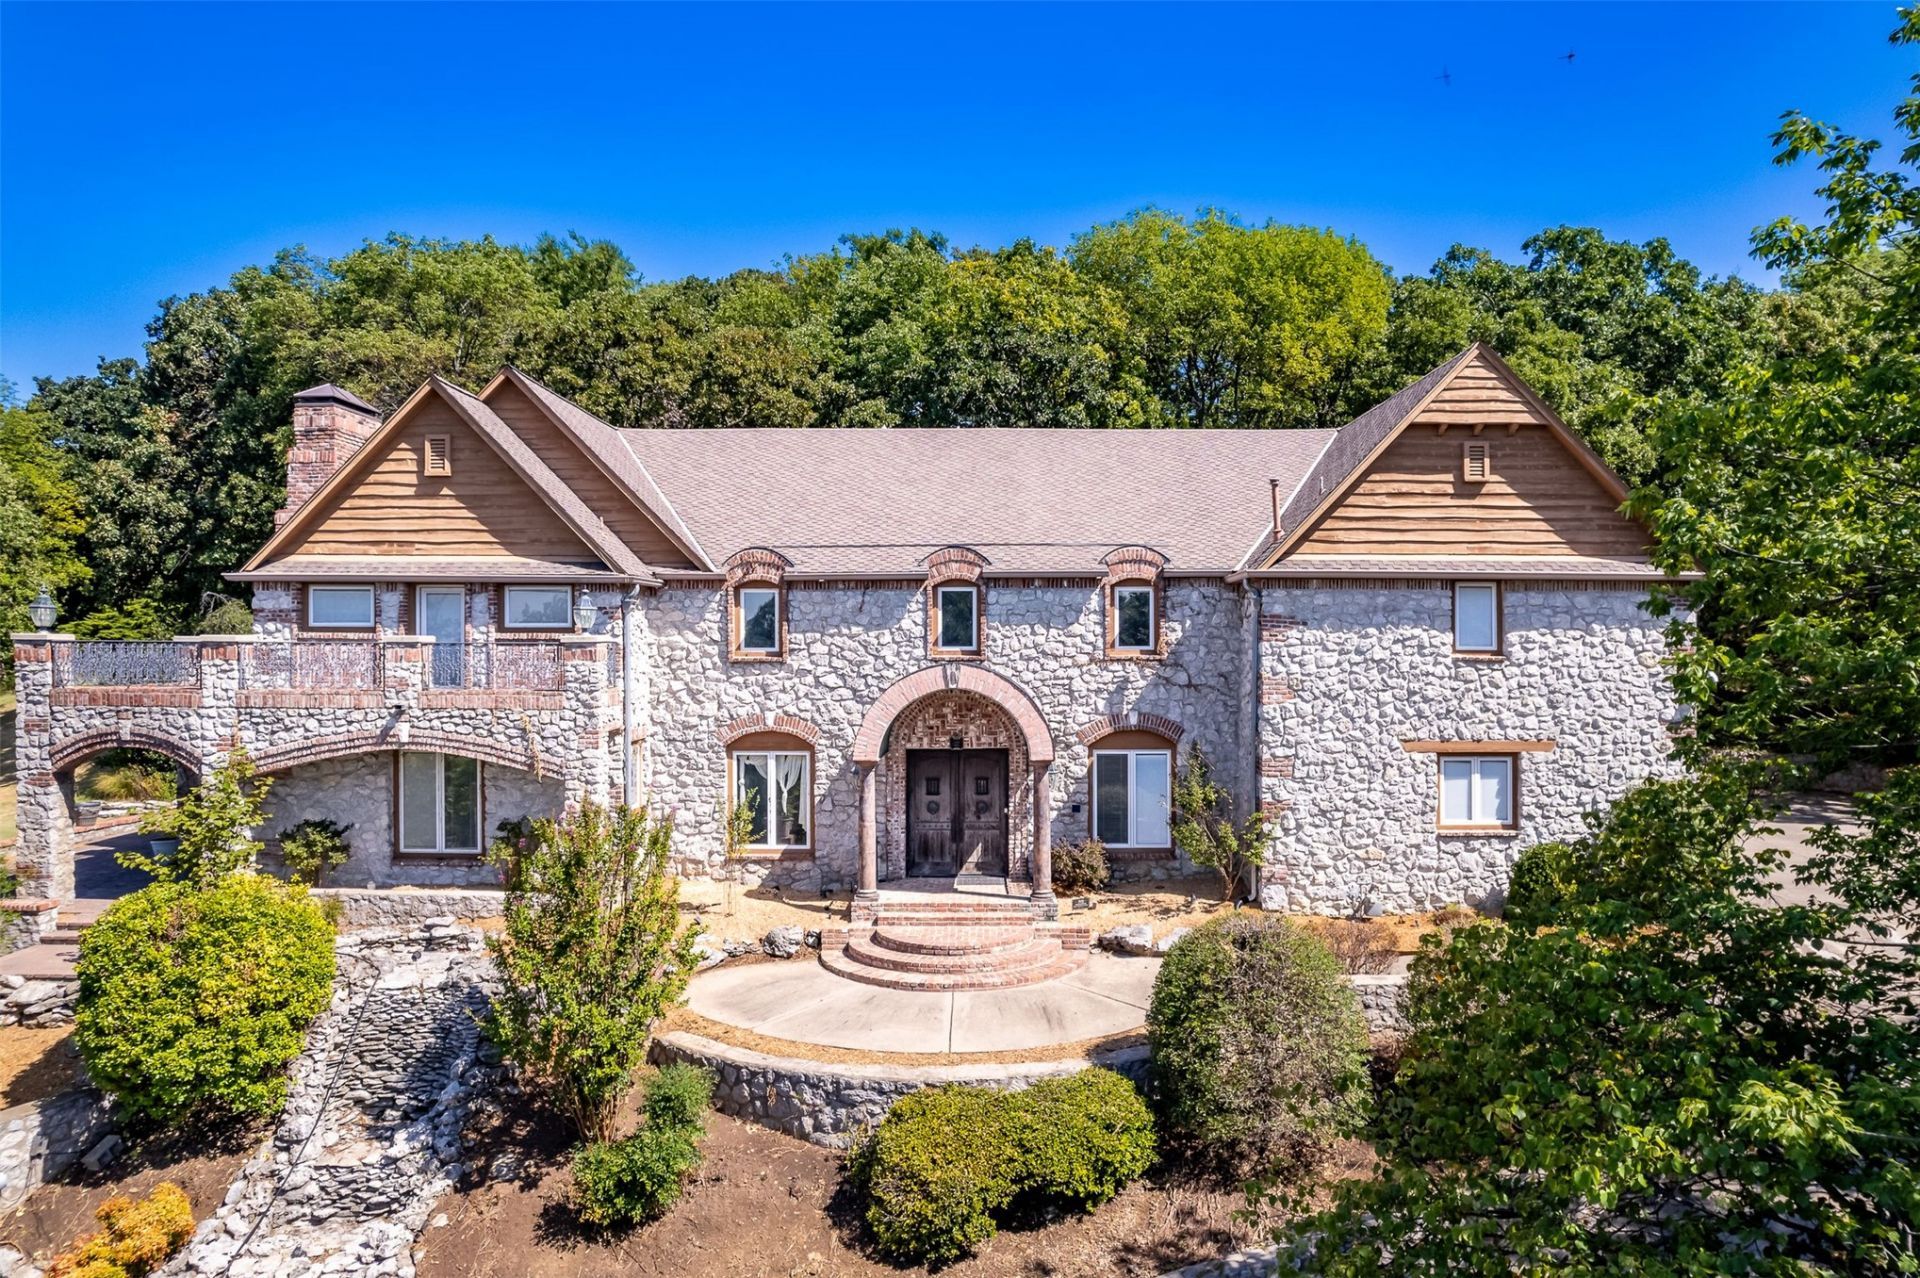
Magnificent 5 Bedroom, 5 Full Bath and 2 Half Bath Luxury Estate at 5929 E 86th Street in Tulsa, zoned to Union Schools, set on a sprawling 2.85 acres of lush, mature tree lined grounds. From the moment you step inside, this expansive home commands attention with a grand, majestic presence felt in every room. The main level features two Living Rooms, a Formal Dining Room, a handsome Study with custom built-ins, and a large Kitchen with double islands, Pantry, and stainless appliances. A luxurious Primary Suite and private Guest Suite complete the main level. Upstairs, 3 spacious Bedrooms each feature private En Suites, alongside two versatile Flex Rooms including one with an additional Loft accessible via a spiral staircase. The massive Game Room with wet bar and direct Balcony access and a dedicated Utility Room with double washer and dryer hookups round out the upper level. Outside, majestic fountains, a secluded Covered Patio with Fireplace, and expansive grounds framed by mature trees create an unmatched outdoor retreat. A newer HVAC system installed in 2022 provides added peace of mind.
Property Features
Property Type: Residential - Single Family
Basement: None
Cooling: Central Air,2 Units
Fireplaces: 2
Garage: 3 car attached
Heating: Central, Electric, Multiple Heating Units
Lot Size: 2.85 Acres
Roof Type: Asphalt, Fiberglass
Stories: 2.0
Taxes: $11,817
Year Built: 1998
Amenities
High Speed Internet
Stone Counters
Vaulted Ceiling(s)
Wired for Data
Ceiling Fan(s)
Electric Oven Connection
Gas Range Connection
Programmable Thermostat
Concrete Driveway
Fire Pit
Sprinkler/Irrigation
Rain Gutters
Satellite Dish
Feature Descriptions
Appliances: Built-In Range, Built-In Oven, Double Oven, Dryer, Dishwasher, Freezer, Disposal, Gas Water Heater, Microwave, Oven, Range, Refrigerator, Tankless Water Heater, Washer
Association Amenities: None
Community Features: Gutter(s)
Days on Site: 4
Exterior: Stone, Wood Siding, Wood Frame
Fencing: None
Fireplace: Gas Starter, Wood Burning, Outside
Flooring: Carpet, Tile, Vinyl, Wood
HOA Fee: 350/ Annually
HOA Y/N: Yes
Laundry: Washer Hookup, Electric Dryer Hookup
Lot: Mature Trees, Steep Slope, Sloped, Wooded
Parcel#: 77675-83-15-60580
Parking: Attached, Garage, Shelves, Storage, Workshop in Garage
Parking Notes: Attached, Garage, Shelves, Storage, Workshop in Garage
Patio/Porch: Balcony, Covered, Deck, Patio
Security: No Safety Shelter, Security System Owned, Smoke Detector(s)
Sewer: Public Sewer
Topography: Sloping, Terraced
Utilities: Electricity Available, Natural Gas Available, Phone Available, Water Available
Water: Public
Window: Other, Wood Frames
Local Schools
High School: Union
Elementary School: Darnaby
School District: Union - Sch Dist
Listed By / Shown By
Listed By
Agency Name: MORE Agency
Shown By
Agent Name: Donna Smith
Agent Phone: (918) 949-8678
Agency Title: Solid Rock Realtors

Estimate Your Payment
Estimated Payment
$ 4,936.81 per month $3,494.14 Principal & Interest $984.75 Property Tax $457.92 Homeowner's InsuranceChange Payment Information

Donna Smith
Cell: (918) 949-8678
Email Me

Privacy Policy / DMCA Notice / ADA Accessibility


This site is hosted, designed and copyright
© 1994 - 2026 by
Delta Media Group, Inc. -- Patent Pending --
5929 E 86th Street | MLS# 2631151
This single family home located at 5929 E 86th Street , Tulsa, OK 74137 is currently listed for sale with an asking price of $1,570,000. This property was built in 1998 and has 5 bedrooms and 5 full and 2 partial baths with 6945 sq. ft. E 86th Street is located in the Woodhill Estates subdivision within the Union - Sch Dist school district. Search Woodhill Estates real estate on donnas.solidrockrealtors.com today.