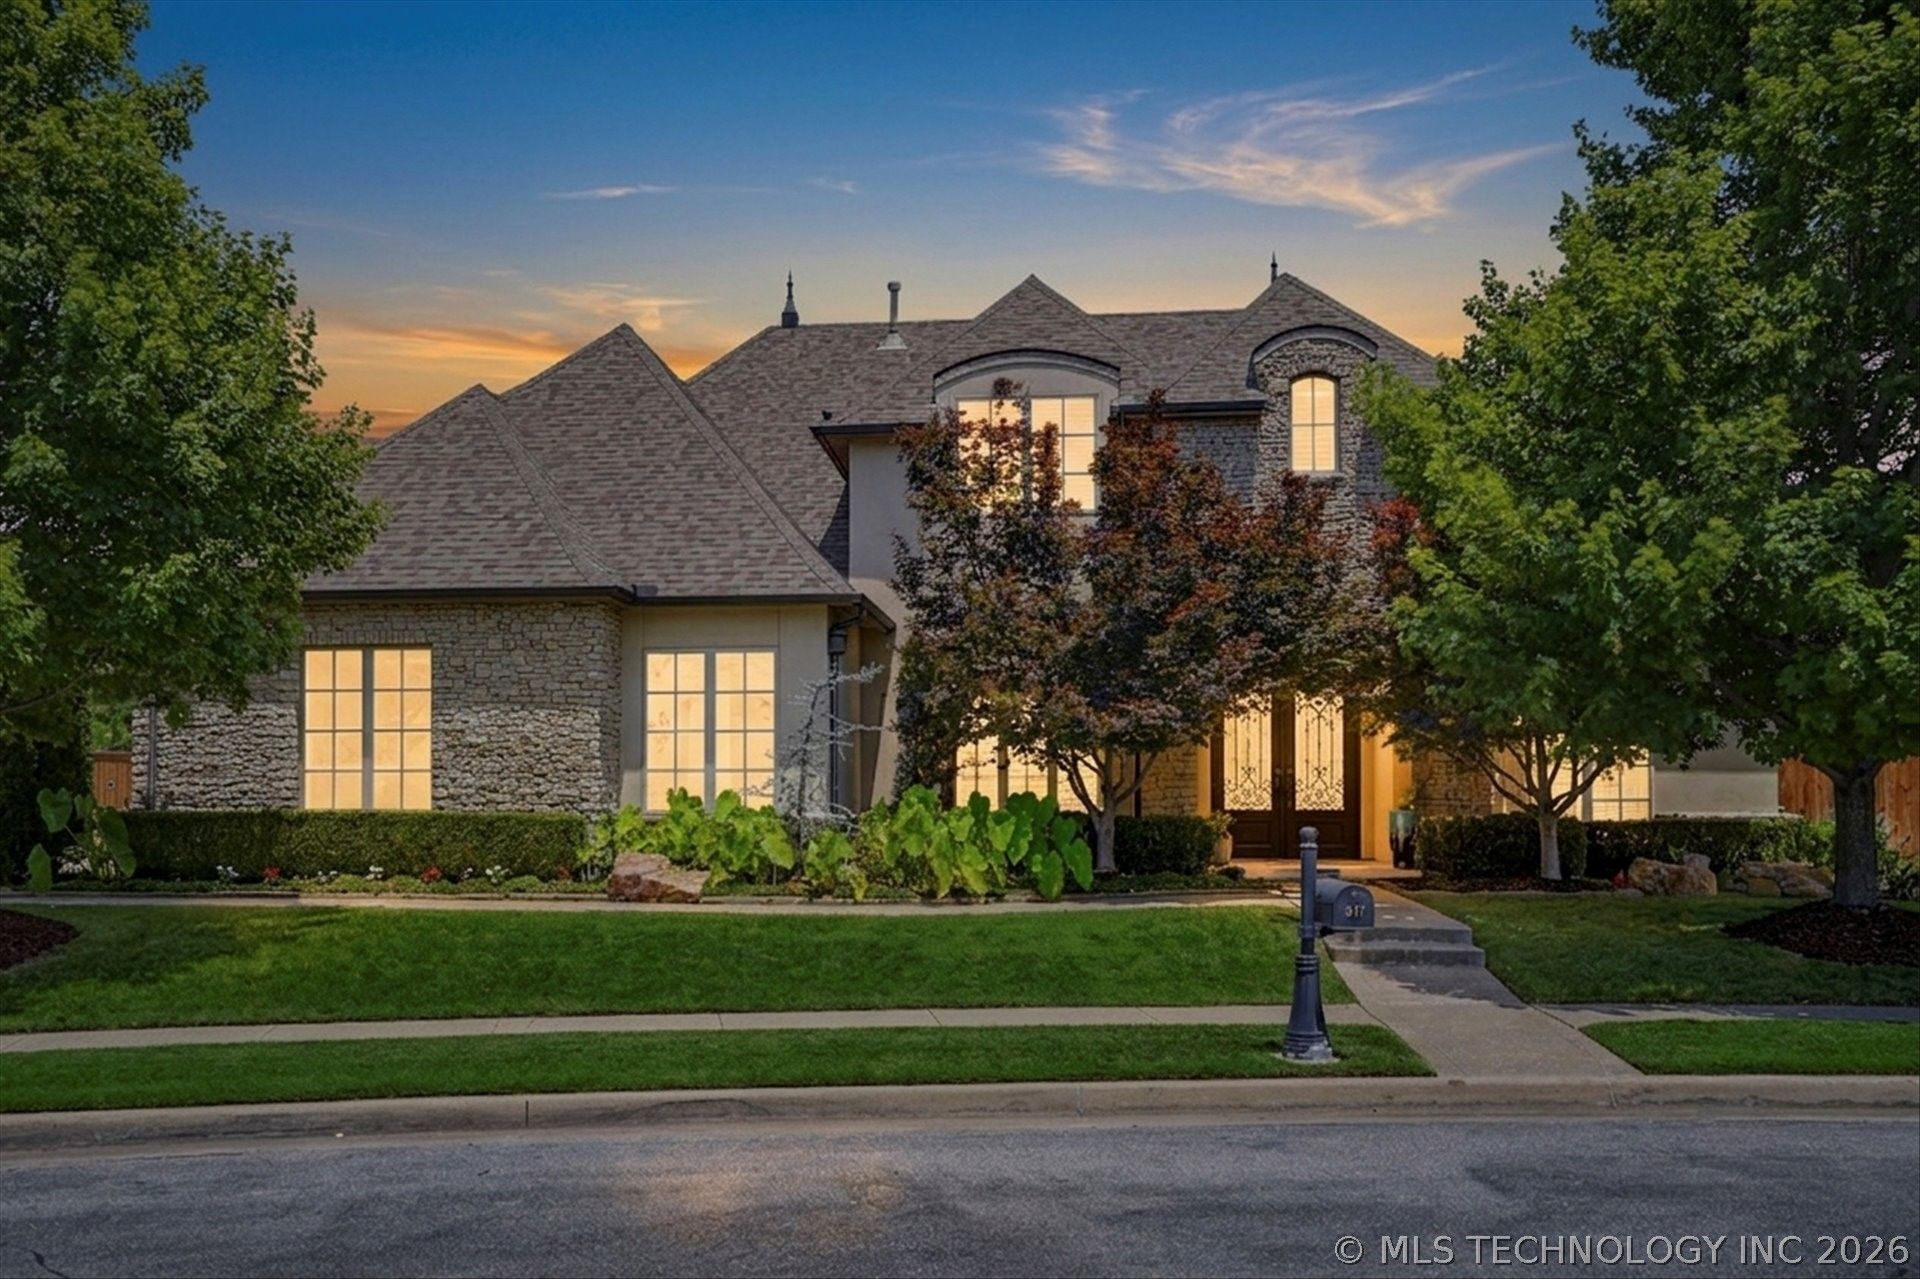


BEDS6
BATHS5 full 1 partial
SQUARE FEET5,304
MLS#2624379
STATUSActive
PROPERTY TYPEResidential - Single Family
SUBDIVISIONTradition sub
SCHOOLJenks - Sch Dist
Property Description
Welcome to luxury living in the gated Tradition Subdivision! This beautifully updated home features new flooring, fresh interior paint, professional landscaping, and a complete repipe of the home's hot and cold water supply lines. A private second-floor mother-in-law suite includes a kitchenette, full bath, walk-in closet, laundry, and additional living space. The family room showcases a stunning floor-to-ceiling stacked stone gas fireplace with built-in bookcases. The 3-car tandem garage offers front and rear overhead doors, built-in lockers, a Tesla charger, and an 8-person storm shelter. The backyard is an entertainer's dream with a heated saltwater pool and spa with fire features, a large fire pit, basketball court, and playset. This exceptional home combines luxury, functionality, and incredible amenities in one of the area's most desirable gated communities.
Property Features
Property Type: Residential - Single Family
Cooling: Central Air,2 Units
Fireplaces: 1
Garage: 3 car attached
Heating: Central, Gas, Multiple Heating Units
Lot Size: 0.35 Acres
Roof Type: Other
Stories: 2.0
Taxes: $13,484
Year Built: 2012
Amenities
Attic
Central Vacuum
Dry Bar
Granite Counters
High Ceilings
High Speed Internet
Other
Sauna
Cable TV
Vaulted Ceiling(s)
Wired for Data
Ceiling Fan(s)
Electric Oven Connection
Gas Range Connection
Concrete Driveway
Fire Pit
Sprinkler/Irrigation
Landscaping
Lighting
Outdoor Grill
Outdoor Kitchen
Rain Gutters
Satellite Dish
Feature Descriptions
Appliances: Built-In Oven, Double Oven, Dishwasher, Freezer, Disposal, Gas Water Heater, Ice Maker, Microwave, Oven, Range, Refrigerator
Association Amenities: Gated
Community Features: Gutter(s), Sidewalks
Door Features: Insulated Doors
Exterior: Other, Wood Frame
Fencing: Full, Privacy
Fireplace: Blower Fan, Gas Log, Gas Starter, Other, Outside
Flooring: Carpet, Tile, Wood
HOA Fee: 1335/ Annually
HOA Y/N: Yes
Laundry: Washer Hookup, Electric Dryer Hookup, Gas Dryer Hookup
Lot: Fruit Trees, Mature Trees
Parcel#: 73694-83-27-50430
Parking: Attached, Garage, Garage Faces Rear, Garage Faces Side, Shelves, Storage, Tandem, Workshop in Garage
Parking Notes: Attached, Garage, Garage Faces Rear, Garage Faces Sid
Patio/Porch: Covered, Other, Patio, Porch
Pool: Gunite, In Ground
Security: Safe Room Interior, Security System Owned, Smoke Detector(s)
Sewer: Public Sewer
Spa: Hot Tub
Spa: Yes
Swimming Pool: Yes
Utilities: Cable Available, Electricity Available, Natural Gas Available, Phone Available, Water Available
Water: Public
Window: Vinyl, Insulated Windows
Local Schools
High School: Jenks
Elementary School: Southeast
School District: Jenks - Sch Dist
Listed By / Shown By
Listed By
Agency Name: Georr Realty Group, LLC
Shown By
Agent Name: Donna Smith
Agent Phone: (918) 949-8678
Agency Title: Solid Rock Realtors

Estimate Your Payment
Estimated Payment
$ 3,766.76 per month $2,336.84 Principal & Interest $1,123.67 Property Tax $306.25 Homeowner's InsuranceChange Payment Information

Donna Smith
Cell: (918) 949-8678
Email Me

Privacy Policy / DMCA Notice / ADA Accessibility


This site is hosted, designed and copyright
© 1994 - 2026 by
Delta Media Group, Inc. -- Patent Pending --
5917 E 106th Place | MLS# 2624379
This single family home located at 5917 E 106th Place, Tulsa, OK 74137 is currently listed for sale with an asking price of $1,050,000. This property was built in 2012 and has 6 bedrooms and 5 full and 1 partial baths with 5304 sq. ft. E 106th Place is located in the Tradition sub subdivision within the Jenks - Sch Dist school district. Search Tradition Sub real estate on donnas.solidrockrealtors.com today.