

BEDS3
BATHS3 full
SQUARE FEET2,124
MLS#2636878
STATUSActive
PROPERTY TYPEResidential -
SUBDIVISIONOkmulgee Co Unplatted
SCHOOLTwin Hills - Sch Dist
Property Description
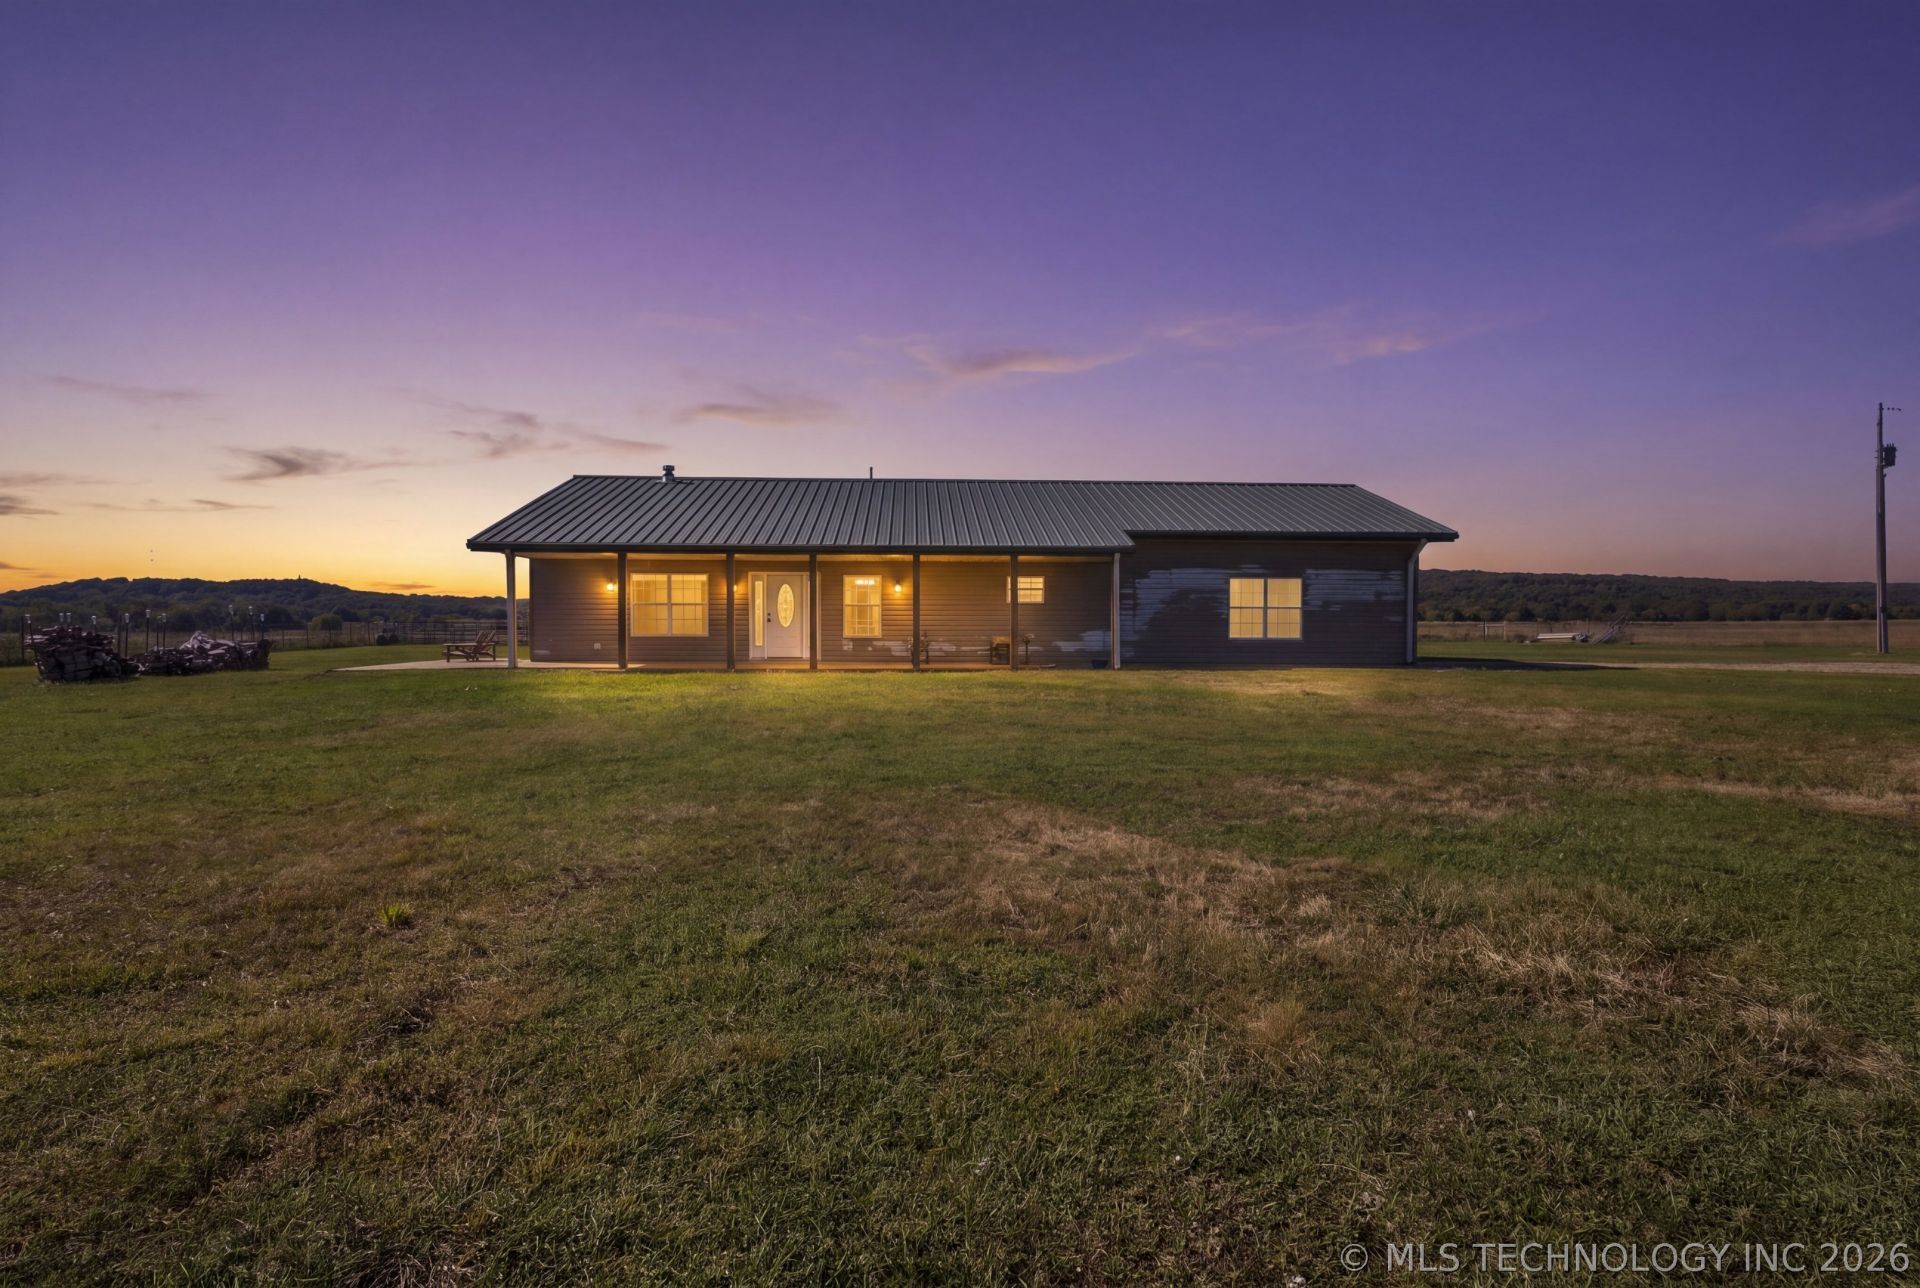
If you've been dreaming of raising animals, growing your own, and living on your own terms, this is the place for you. The 40 acres are fully enclosed with new fencing, and about an acre of no-climb fence surrounds the house and driveway, perfect for small livestock and pets. The land works for you too, producing 148 round bales last year. The 2,124 sq ft (courthouse), 3-bed, 3-bath home is all-metal construction, I-beam main frame, metal stud interior framing, metal roof, metal siding, built for durability and low upkeep. A Blaze King wood stove heats the house through colder months for next to nothing, and the kitchen features a Viking range/oven and a Sub-Zero refrigerator. A 3-car garage rounds it out for all your cars, toys, and tools. There's not a neighbor in sight, only cattle pasture in every direction, yet the city is just 20 minutes away. It is priced well below comparable acreage, the home needs only cosmetic work like exterior paint and perhaps some landscaping. Bring your vision and build equity from the start.
Property Features
Property Type: Residential -
Cooling: Central Air
Garage: 3 car attached
Heating: Central, Electric
Lot Size: 40.00 Acres
Roof Type: Metal
Stories: 1.0
Taxes: $1,534
Year Built: 2006
Amenities
Granite Counters
High Ceilings
Wood Counters
Ceiling Fan(s)
Gas Range Connection
Gas Oven Connection
Programmable Thermostat
Feature Descriptions
Accessibility: Accessible Doors, Accessible Hallway(s)
Appliances: Double Oven, Electric Water Heater, Disposal, Microwave, Other, Oven, Range, Refrigerator
Building Features: Handicap Access
Community Features: Sidewalks
Days on Site: 4
Door Features: Storm Door(s)
Exterior: Aluminum Siding, Steel
Fencing: Barbed Wire, Cross Fenced, Full, Wire
Flooring: Tile, Wood
HOA Y/N: No
Horse Amenities: Horses Allowed
Laundry: Washer Hookup, Electric Dryer Hookup
Lot: Farm, Pond on Lot, Ranch
Parcel#: 0000-15-15N-14E-D-020-00
Parking: Attached, Garage, Garage Faces Side, Workshop in Garage
Parking Notes: Attached, Garage, Garage Faces Side, Workshop in Gara
Patio/Porch: Patio
Security: No Safety Shelter
Sewer: Aerobic Septic
Utilities: Cable Available, Electricity Available, Other, Phone Available
Water: Rural
Window: Aluminum Frames
Local Schools
High School: Preston
Elementary School: Twins Hills
School District: Twin Hills - Sch Dist
Listed By / Shown By
Listed By
Agency Name: Coldwell Banker Select
Shown By
Agent Name: Donna Smith
Agent Phone: (918) 949-8678
Agency Title: Solid Rock Realtors

Estimate Your Payment
Estimated Payment
$ 1,615.52 per month $1,315.31 Principal & Interest $127.83 Property Tax $172.38 Homeowner's InsuranceChange Payment Information

Donna Smith
Cell: (918) 949-8678
Email Me

Privacy Policy / DMCA Notice / ADA Accessibility


This site is hosted, designed and copyright
© 1994 - 2026 by
Delta Media Group, Inc. -- Patent Pending --
5665 N 320 Road | MLS# 2636878
This home located at 5665 N 320 Road, Haskell, OK 74436 is currently listed for sale with an asking price of $591,000. This property was built in 2006 and has 3 bedrooms and 3 full baths with 2124 sq. ft. N 320 Road is located in the Okmulgee Co Unplatted subdivision within the Twin Hills - Sch Dist school district. Search Okmulgee Co Unplatted real estate on donnas.solidrockrealtors.com today.