

BEDS3
BATHS2 full 1 partial
SQUARE FEET2,703
MLS#2625304
STATUSActive
PROPERTY TYPEResidential - Single Family
SUBDIVISIONMartin Hills
SCHOOLSand Springs - Sch Dist
Property Description
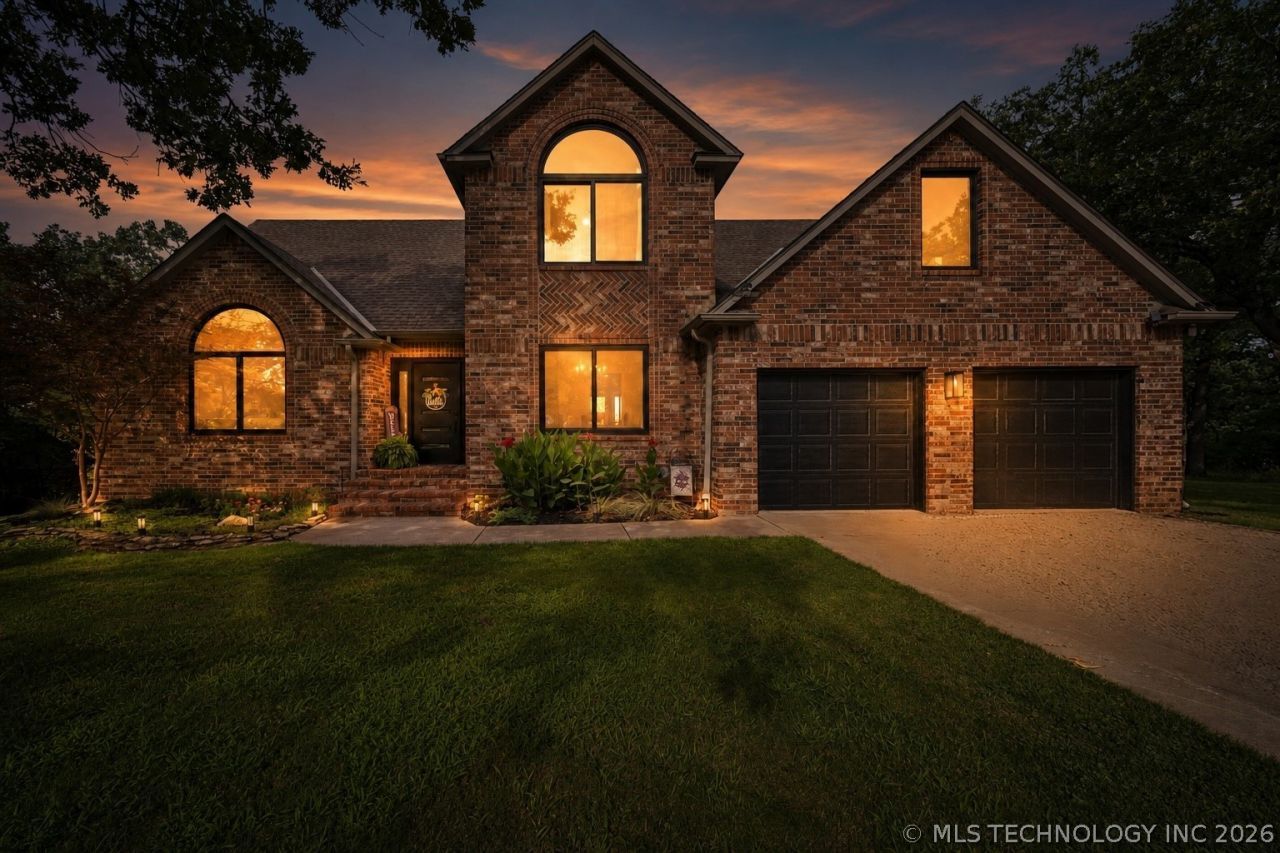
This well-maintained two-story brick home offers privacy, quality updates, and beautiful views of the greenbelt and golf course (without course access). Inside, you'll find new Andersen windows and doors, plus two new HVAC systems for added comfort and efficiency. Indoor and outdoor surround sound make entertaining easy. The home boasts rich hardwood floor, two living spaces and an incredible master suite. Out Back you will find a large updated deck, fenced garden, and a dedicated sitting area creating a peaceful setting you'll enjoy every day. BOOK YOUR SHOWING TODAY!
Property Features
Property Type: Residential - Single Family
Basement: Unfinished, Partial
Basement: Yes
Cooling: Central Air,2 Units, Zoned
Fireplaces: 1
Garage: 2 car attached
Heating: Central, Gas, Multiple Heating Units, Zoned
Lot Size: 0.45 Acres
Roof Type: Asphalt, Fiberglass
Stories: 2.0
Taxes: $4,245
Year Built: 2000
Amenities
Attic
Granite Counters
High Ceilings
High Speed Internet
Cable TV
Vaulted Ceiling(s)
Wired for Data
Ceiling Fan(s)
Electric Oven Connection
Gas Range Connection
Programmable Thermostat
Concrete Driveway
Sprinkler/Irrigation
Rain Gutters
Feature Descriptions
Accessibility: Accessible Full Bath
Appliances: Built-In Range, Built-In Oven, Dishwasher, Disposal, Gas Water Heater, Oven, Range, Refrigerator
Community Features: Gutter(s)
Door Features: Insulated Doors, Storm Door(s)
Exclusions: Floating shelves, tv mounts (holes will be patched).
Exterior: Brick, Wood Frame
Fencing: None
Fireplace: Blower Fan, Gas Log, Gas Starter, Wood Burning
Flooring: Carpet, Tile, Wood
HOA Y/N: No
Laundry: Washer Hookup, Electric Dryer Hookup, Gas Dryer Hookup
Lot: Greenbelt, Mature Trees, Rolling Slope, Wooded
Parcel#: 61955910100040
Parking: Attached, Garage
Parking Notes: Attached, Garage
Patio/Porch: Covered, Deck, Porch
Security: No Safety Shelter, Security System Owned, Smoke Detector(s)
Sewer: Public Sewer
Utilities: Cable Available, Electricity Available, Natural Gas Available, Phone Available, Water Available
Water: Public
Window: Casement Window(s), Other, Insulated Windows
Local Schools
High School: Charles Page
Elementary School: Northwoods
School District: Sand Springs - Sch Dist
Listed By / Shown By
Listed By
Agency Name: Coyote Co. Realty
Shown By
Agent Name: Donna Smith
Agent Phone: (918) 949-8678
Agency Title: Solid Rock Realtors

Estimate Your Payment
Estimated Payment
$ 1,335.47 per month $867.97 Principal & Interest $353.75 Property Tax $113.75 Homeowner's InsuranceChange Payment Information

Donna Smith
Cell: (918) 949-8678
Email Me

Privacy Policy / DMCA Notice / ADA Accessibility


This site is hosted, designed and copyright
© 1994 - 2026 by
Delta Media Group, Inc. -- Patent Pending --
504 Oak Ridge Drive | MLS# 2625304
This single family home located at 504 Oak Ridge Drive , Sand Springs, OK 74063 is currently listed for sale with an asking price of $389,999. This property was built in 2000 and has 3 bedrooms and 2 full and 1 partial baths with 2703 sq. ft. Oak Ridge Drive is located in the Martin Hills subdivision within the Sand Springs - Sch Dist school district. Search Martin Hills real estate on donnas.solidrockrealtors.com today.