

BEDS4
BATHS4 full 1 partial
SQUARE FEET5,407
MLS#2624773
STATUSActive
PROPERTY TYPEResidential -
SUBDIVISIONStonebridge
SCHOOLJenks - Sch Dist
Property Description
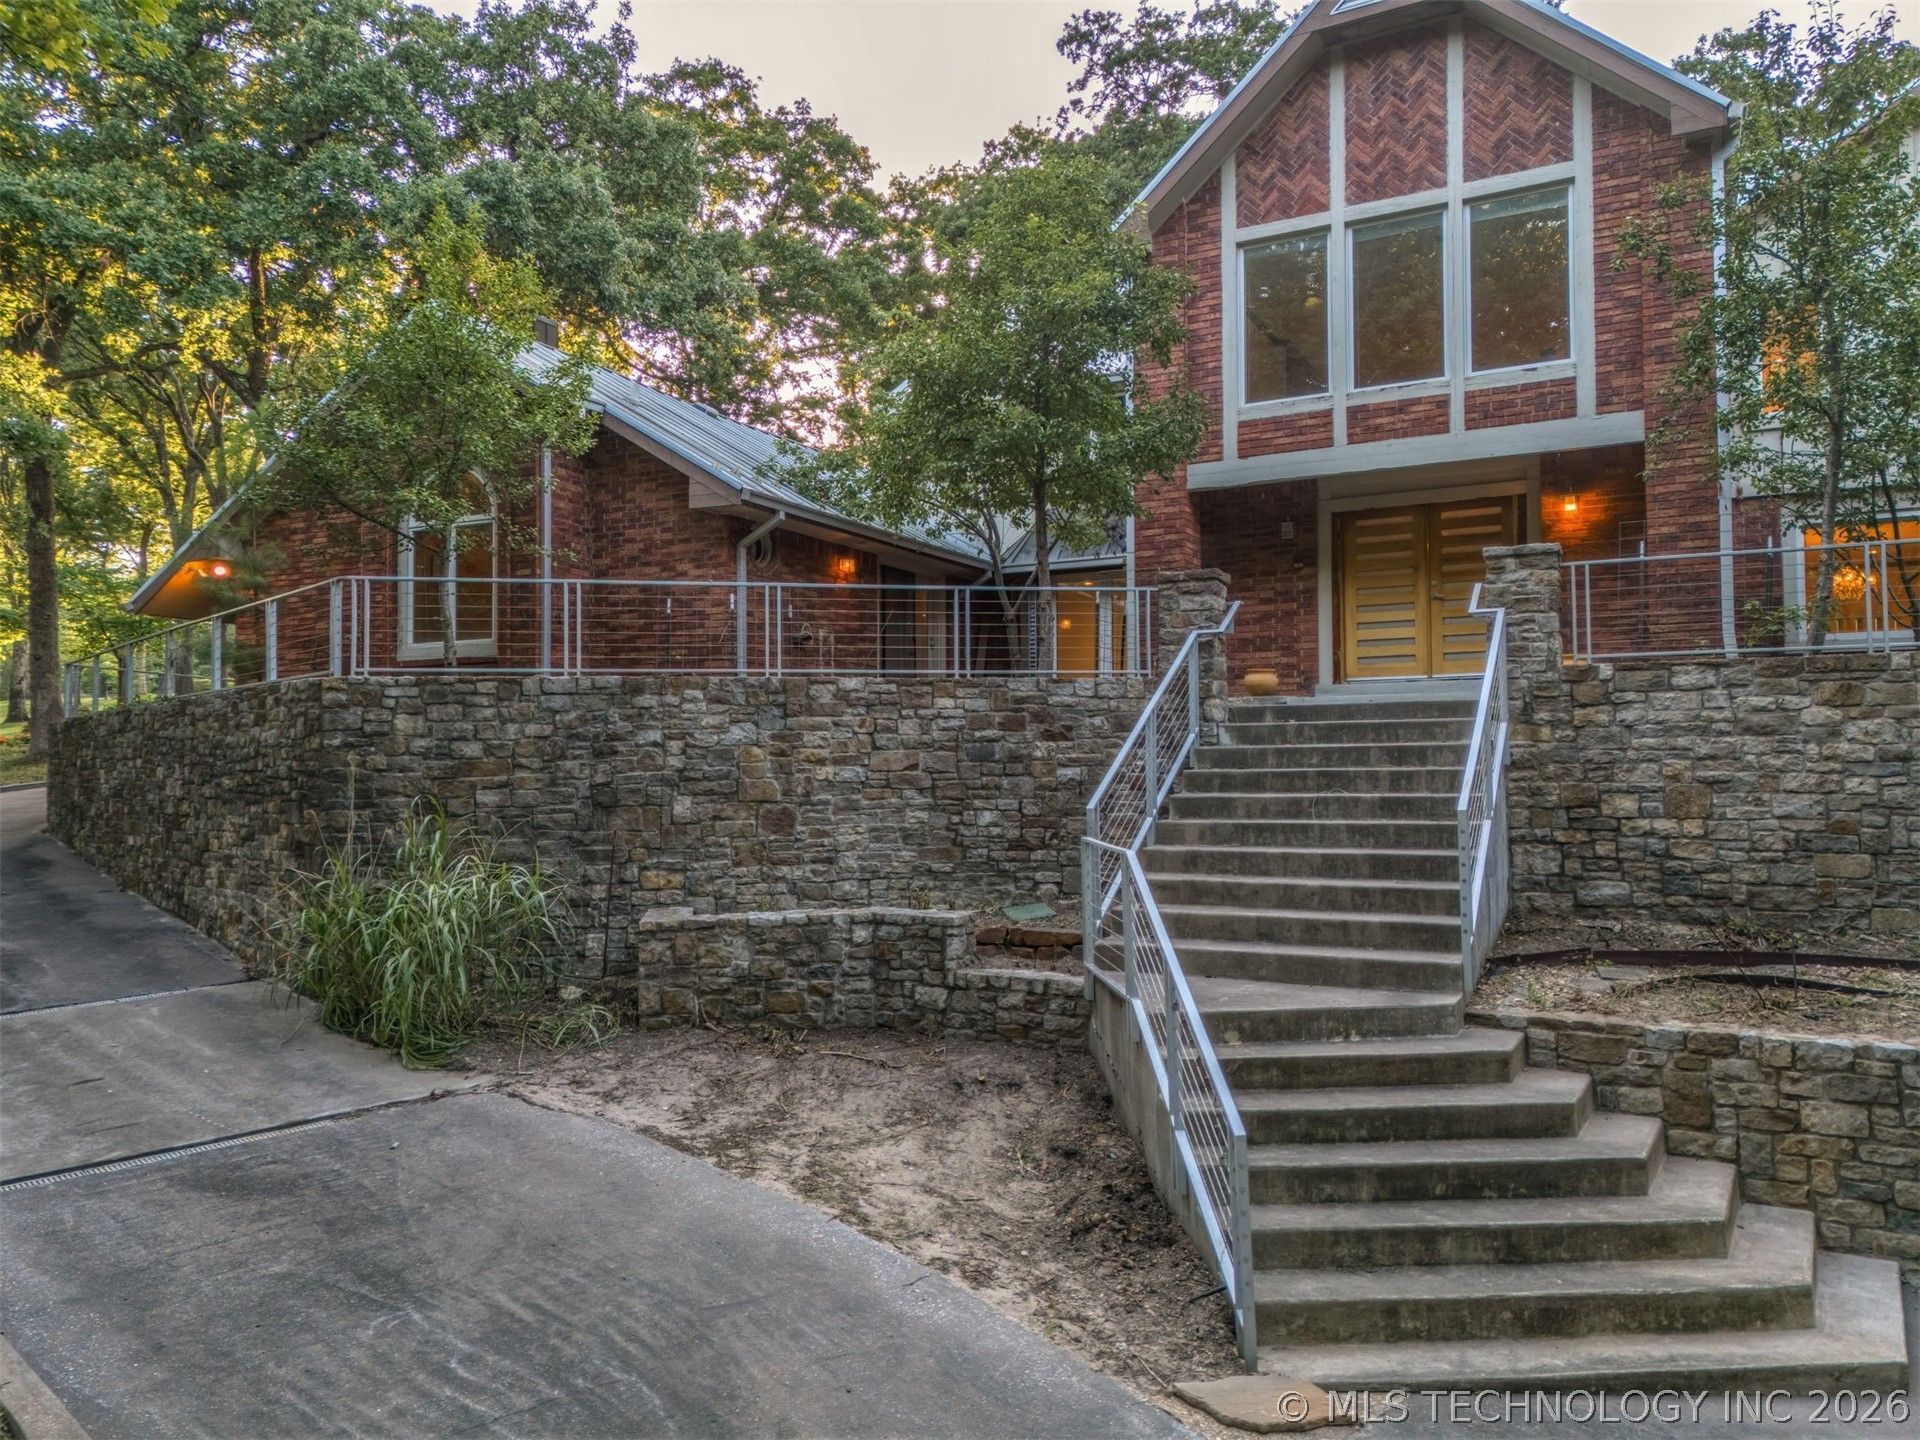
Situated on a park like, 2 acres in South Tulsa, this home is an absolutely incredible opportunity! The open and generous floor plan offers abundant space on the main level and 2nd floor, and approximately 1800 feet of unfinished walk-out basement space, with so many possibilities! The gorgeous entryway features soaring ceilings and a beautiful railing. The vaulted wood ceilings in the primary suite are stunning! The generous main living room features a built-in bar. The private executive office has built-in bookcases and french doors leading to the front courtyard, perfect for a dedicated entrance for clients. Upstairs you will find an amazing walkway leading to 4 bedrooms and 3 bathrooms. With 3 garages total, the main living 2 car is perfect for everyday parking and the lower garage is ideal for a 3rd car, golf cart, lawn equipment or a workshop! Geothermal heat and air units. Due to unfinished drywall work etc., home able to be sold to cash buyers only. Home to be sold to cash or rehab loan buyers only.
Property Features
Property Type: Residential -
Basement: Yes
Basement: Unfinished, Walk-Out Access, Partial
Cooling: Central Air, Geothermal, Heat Pump,3+ Units
Fireplaces: 1
Garage: 3 car attached
Heating: Central, Electric, Multiple Heating Units, Geothermal
Lot Size: 2.04 Acres
Roof Type: Metal
Stories: 3.0
Taxes: $9,351
Year Built: 1978
Amenities
Central Vacuum
Granite Counters
Other
Vaulted Ceiling(s)
Ceiling Fan(s)
Electric Oven Connection
Gas Range Connection
Gas Oven Connection
Programmable Thermostat
Sprinkler/Irrigation
Rain Gutters
Feature Descriptions
Appliances: Double Oven, Dryer, Dishwasher, Electric Water Heater, Disposal, Gas Water Heater, Ice Maker, Other, Oven, Range, Refrigerator, Water Heater, Washer
Community Features: Gutter(s)
Days on Site: 98
Door Features: Insulated Doors
Exterior: Brick, Other, Wood Frame
Fencing: Decorative
Fireplace: Blower Fan
Flooring: Carpet, Tile, Wood
HOA Y/N: No
Lot: Fruit Trees, Mature Trees
Parcel#: 73425-83-34-51890
Parking: Attached, Garage, Garage Faces Side, Circular Driveway
Parking Notes: Attached, Garage, Garage Faces Side, Circular Drivewa
Patio/Porch: Covered, Deck, Patio, Porch
Security: Safe Room Interior
Sewer: Septic Tank
Utilities: Electricity Available, Natural Gas Available, High Speed Internet Available, Water Available
Water: Public
Window: Other, Insulated Windows
Local Schools
High School: Jenks
Middle School: Jenks
Elementary School: Southeast
School District: Jenks - Sch Dist
Listed By / Shown By
Listed By
Agency Name: Chinowth & Cohen
Shown By
Agent Name: Donna Smith
Agent Phone: (918) 949-8678
Agency Title: Solid Rock Realtors

Estimate Your Payment
Estimated Payment
$ 2,503.55 per month $1,524.51 Principal & Interest $779.25 Property Tax $199.79 Homeowner's InsuranceChange Payment Information

Donna Smith
Cell: (918) 949-8678
Email Me

Privacy Policy / DMCA Notice / ADA Accessibility


This site is hosted, designed and copyright
© 1994 - 2026 by
Delta Media Group, Inc. -- Patent Pending --
4929 E 114th Place | MLS# 2624773
This home located at 4929 E 114th Place, Tulsa, OK 74137 is currently listed for sale with an asking price of $685,000. This property was built in 1978 and has 4 bedrooms and 4 full and 1 partial baths with 5407 sq. ft. E 114th Place is located in the Stonebridge subdivision within the Jenks - Sch Dist school district. Search Stonebridge real estate on donnas.solidrockrealtors.com today.