

BEDS2
BATHS1 full
SQUARE FEET712
MLS#2636351
STATUSActive
PROPERTY TYPEResidential -
SUBDIVISIONVETERANS REPLAT
SCHOOLTulsa - Sch Dist
Property Description
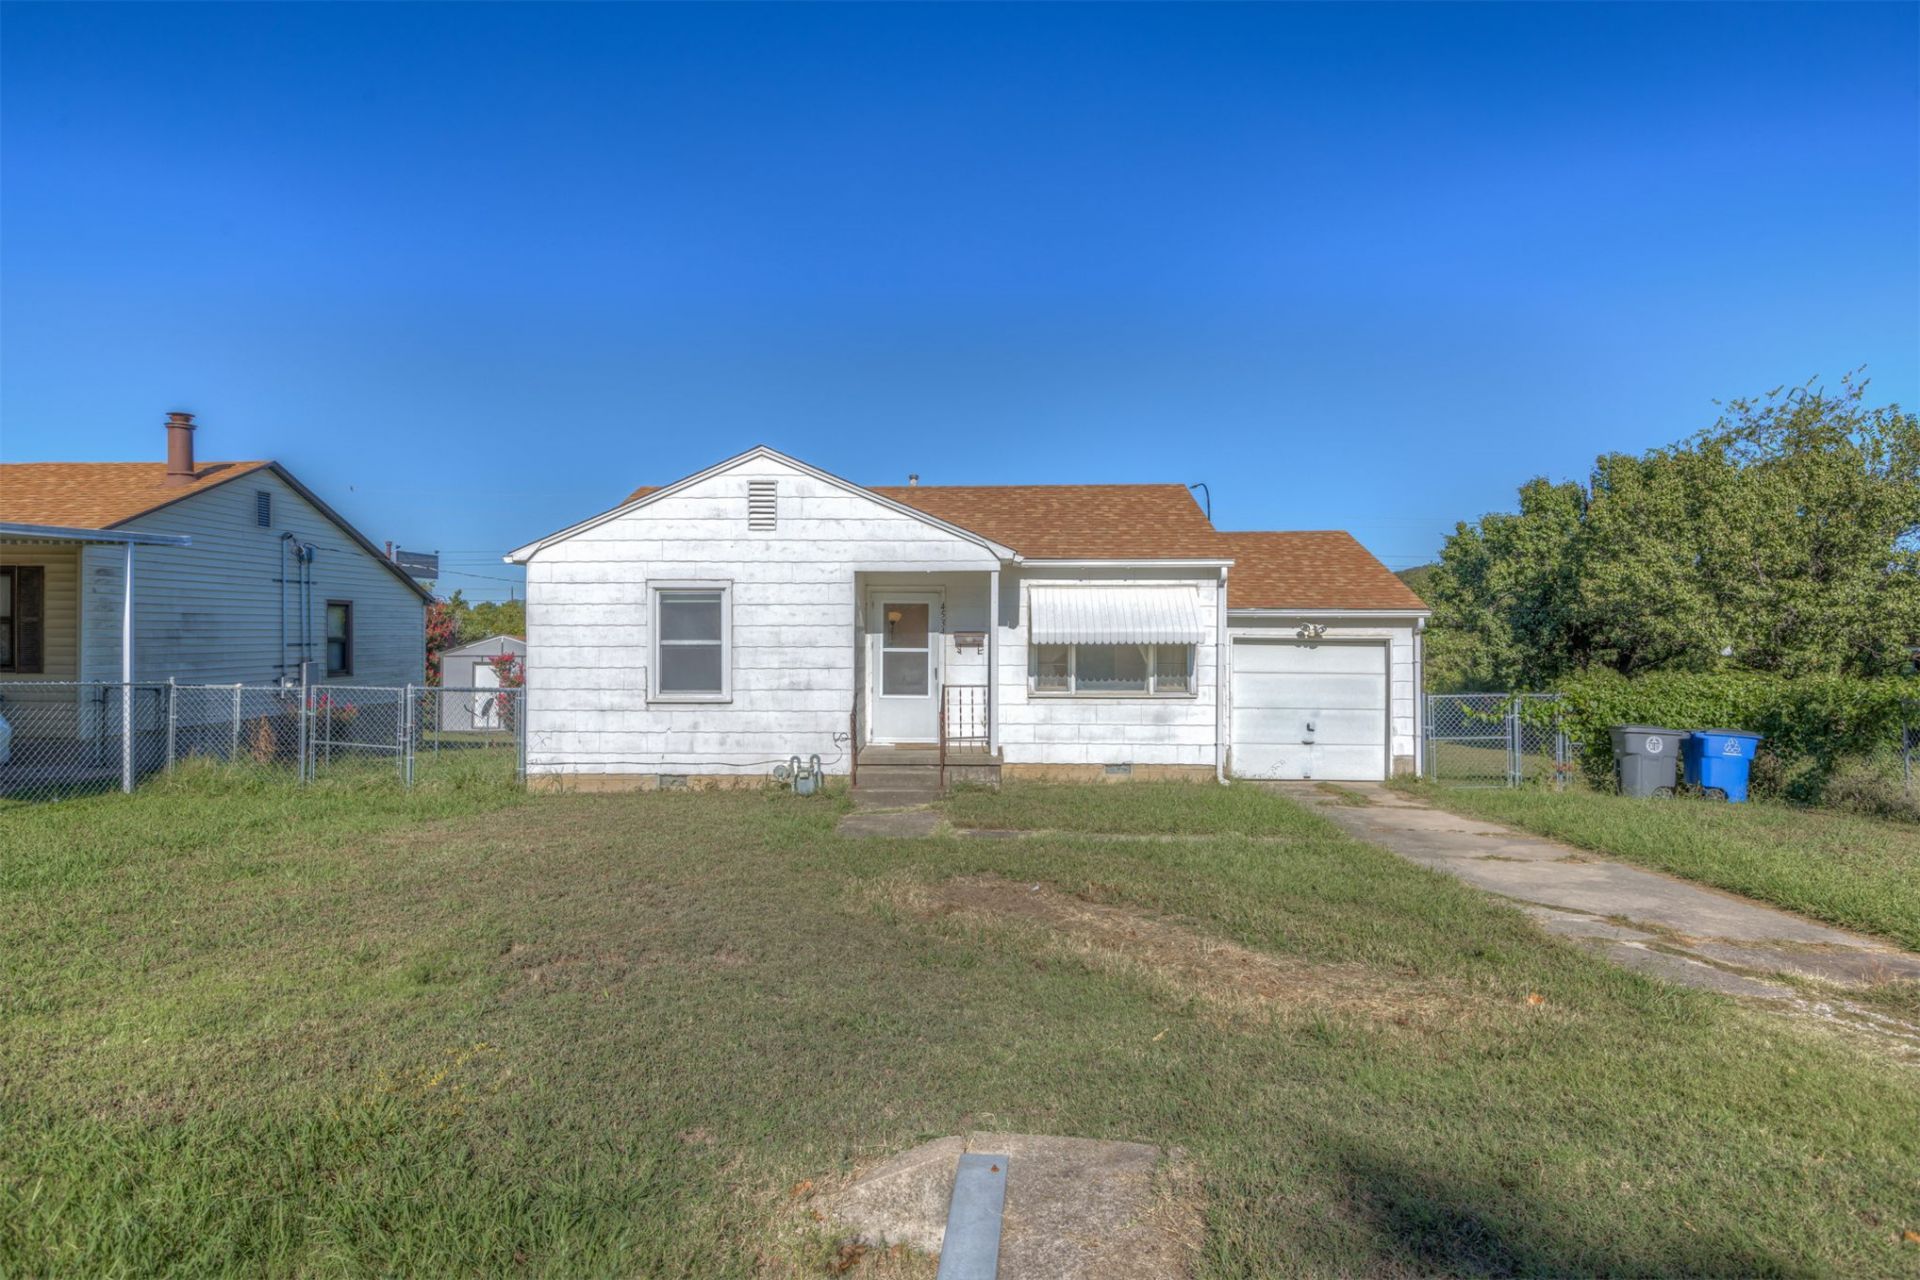
Ready to write your next chapter in a home with character and charm? Discover a unique opportunity at 4534 S 32nd West, Tulsa OK 74107, a single-family residence built in 1952. This property offers a chance to shape your ideal living space, providing a foundation for a personalized home in a desirable location. A convenient one-car garage provides practical storage and parking solutions. This "sold as is" property invites you to envision and create your future, offering a compelling canvas for homeownership. Interior pictures to come.
Property Features
Property Type: Residential -
Basement: Crawl Space
Cooling: Central Air
Garage: 1 car attached
Heating: Central, Gas
Home Style: Ranch
Lot Size: 0.19 Acres
Roof Type: Other
Stories: 1.0
Taxes: $328
Year Built: 1952
Amenities
Laminate Counters
None
Ceiling Fan(s)
Gas Oven Connection
Concrete Driveway
Gravel Driveway
Rain Gutters
Feature Descriptions
Appliances: Gas Water Heater, Oven, Range, Refrigerator, Stove
Community Features: Gutter(s)
Days on Site: 8
Exterior: Stone Veneer, Stucco, Wood Frame
Fencing: Chain Link
Flooring: Vinyl, Wood
HOA Y/N: No
Laundry: Washer Hookup
Lot: None
Parcel#: 44750-92-27-19410
Parking: Attached, Garage
Parking Notes: Attached, Garage
Patio/Porch: Covered, Porch
Security: No Safety Shelter
Sewer: Public Sewer
Utilities: Cable Available, Electricity Available, Natural Gas Available, Phone Available, Water Available
Water: Public
Window: Vinyl, Wood Frames
Local Schools
High School: Webster
Middle School: Webster (Clinton)
Elementary School: Robertson
School District: Tulsa - Sch Dist
Listed By / Shown By
Listed By
Agency Name: Preferred Real Estate Services
Shown By
Agent Name: Donna Smith
Agent Phone: (918) 949-8678
Agency Title: Solid Rock Realtors

Estimate Your Payment
Estimated Payment
$ 228.46 per month $177.82 Principal & Interest $27.33 Property Tax $23.30 Homeowner's InsuranceChange Payment Information

Donna Smith
Cell: (918) 949-8678
Email Me

Privacy Policy / DMCA Notice / ADA Accessibility


This site is hosted, designed and copyright
© 1994 - 2026 by
Delta Media Group, Inc. -- Patent Pending --
4534 S 32nd West Avenue | MLS# 2636351
This home located at 4534 S 32nd West Avenue , Tulsa, OK 74107 is currently listed for sale with an asking price of $79,900. This property was built in 1952 and has 2 bedrooms and 1 full baths with 712 sq. ft. S 32nd West Avenue is located in the VETERANS REPLAT subdivision within the Tulsa - Sch Dist school district. Search VETERANS REPLAT real estate on donnas.solidrockrealtors.com today.