

BEDS1
BATHS1 full
SQUARE FEET784
MLS#2625101
STATUSActive
PROPERTY TYPEResidential - Condominium
SUBDIVISIONWillow Creek resub Livingston Park
SCHOOLJenks - Sch Dist
Property Description
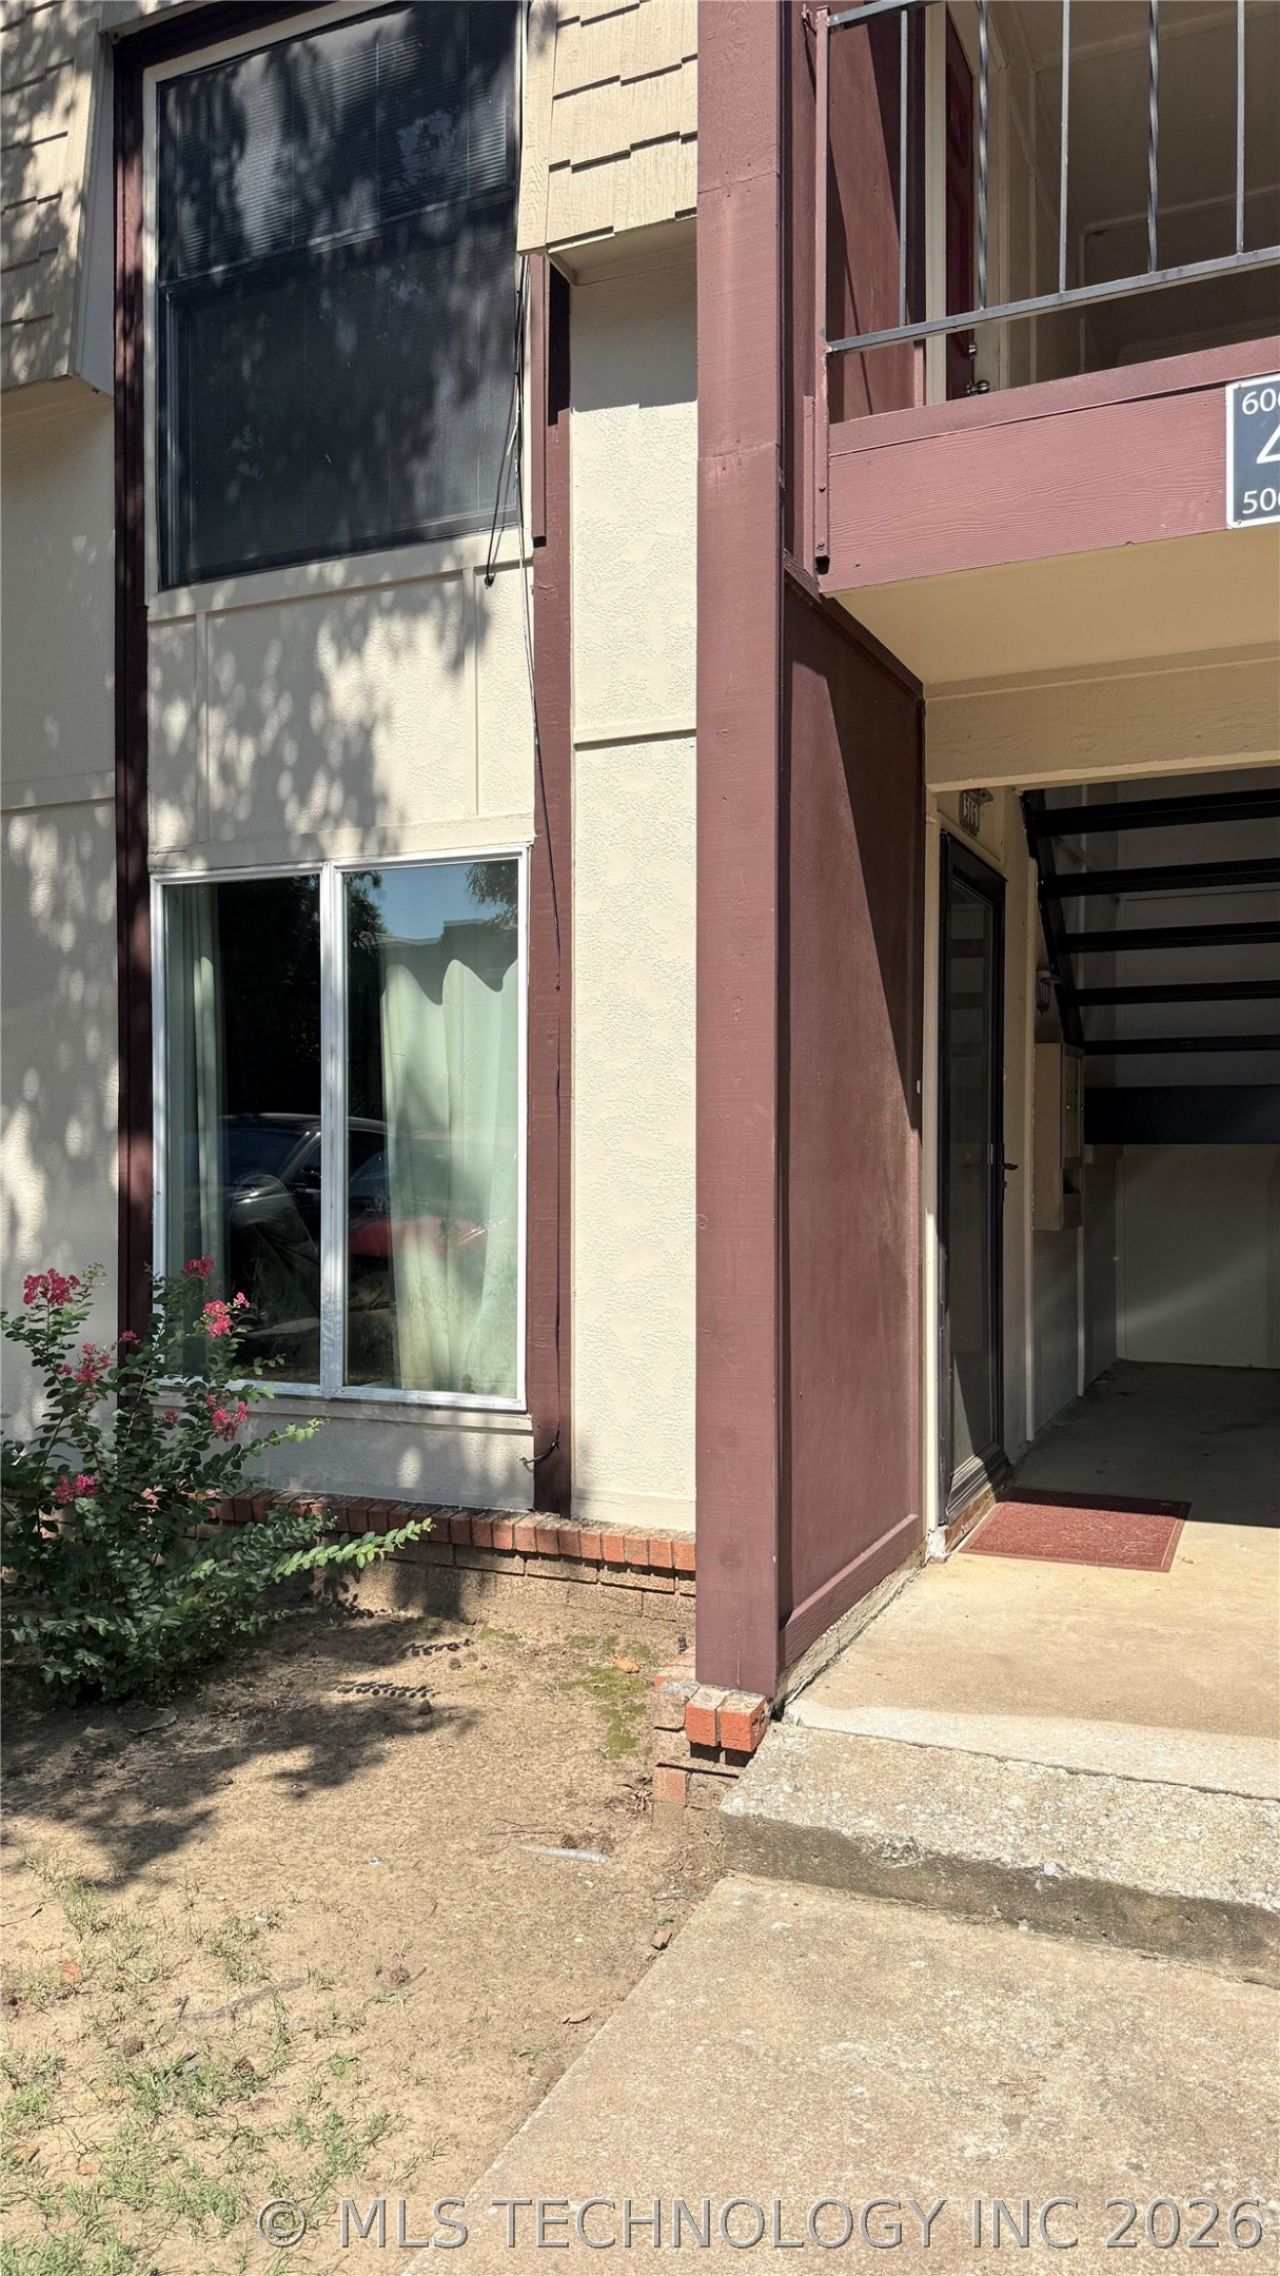
Welcome home to this charming 1-bedroom, 1-bath, first floor condo! Ideally located in the heart of South Tulsa within the highly regarded Jenks School District, you'll enjoy convenient access to Saint Francis Hospital, LaFortune Park, Woodland Hills Mall, shopping, and dining. Great for investment property current long term tenant has lived there for 6 years. Property is being sold AS-IS; seller will make no repairs.
Property Features
Property Type: Residential - Condominium
Basement: None
Cooling: Central Air
Fireplaces: 1
Heating: Central, Electric
Roof Type: Asphalt, Fiberglass
Stories: 1.0
Taxes: $939
Year Built: 1970
Amenities
Laminate Counters
None
Ceiling Fan(s)
Electric Range Connection
Feature Descriptions
Appliances: Dishwasher, Electric Water Heater, Oven, Range, Stove
Association Amenities: Laundry, Park, Pool
Community Features: Sidewalks
Days on Site: 1
Exterior: Other, Wood Siding, Wood Frame
Fencing: None
Fireplace: Wood Burning
Flooring: Carpet
HOA Fee: 224.19/ Monthly
HOA Y/N: Yes
Laundry: Washer Hookup
Lot: Zero Lot Line
Parcel#: 74125-83-04-31024
Patio/Porch: Covered, Patio, Porch
Pets Allowed: Yes
Security: No Safety Shelter
Sewer: Public Sewer
Utilities: Electricity Available, Phone Available, Water Available
Water: Public
Window: Aluminum Frames
Local Schools
High School: Jenks
Middle School: Jenks
Elementary School: Northwest
School District: Jenks - Sch Dist
Listed By / Shown By
Listed By
Agency Name: Keller Williams Advantage
Shown By
Agent Name: Donna Smith
Agent Phone: (918) 949-8678
Agency Title: Solid Rock Realtors

Estimate Your Payment
Estimated Payment
$ 254.46 per month $155.79 Principal & Interest $78.25 Property Tax $20.42 Homeowner's InsuranceChange Payment Information

Donna Smith
Cell: (918) 949-8678
Email Me

Privacy Policy / DMCA Notice / ADA Accessibility


This site is hosted, designed and copyright
© 1994 - 2026 by
Delta Media Group, Inc. -- Patent Pending --
4331 E 68th Street , Unit #506 | MLS# 2625101
This condo located at 4331 E 68th Street , Unit #506, Tulsa, OK 74136 is currently listed for sale with an asking price of $70,000. This property was built in 1970 and has 1 bedrooms and 1 full baths with 784 sq. ft. E 68th Street , Unit #506 is located in the Willow Creek resub Livingston Park subdivision within the Jenks - Sch Dist school district. Search Willow Creek Resub Livingston Park real estate on donnas.solidrockrealtors.com today.