

BEDS2
BATHS1 full
MLS#26-1442
STATUSActive
PROPERTY TYPEResidential - Single Family
SUBDIVISIONChelsea OT
Property Description
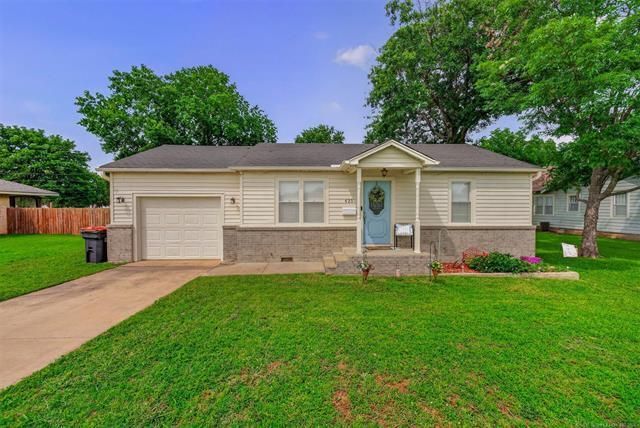
Combining affordability, location, and modern updates, this beautifully renovated home is the complete package and won't last long! Conveniently located in the heart of Chelsea near McSpadden Park, this property offers a peaceful setting tucked back from the road with a long concrete driveway and excellent curb appeal. Step inside to discover a thoughtfully updated interior featuring fresh paint, beatuiful wood floors along with a beautifully remodeled kitchen, and a renovated bathroom. The bright, inviting layout creates a warm and welcoming atmosphere that's perfect for everyday living. Start your mornings with a cup of coffee or unwind in the evenings with a glass of sweet tea on the low-maintenance composite deck overlooking the spacious backyard--ideal for entertaining, gardening.. pets, or simply enjoying the outdoors. Located just minutes from Chelsea Public Schools, downtown Chelsea, local parks, shopping, and historic Highway 66, this home offers small-town charm with convenient access to nearby amenities and commuting routes. DON'T MISS THIS ONE!
Property Features
Property Type: Residential - Single Family
Cooling: Window Unit(s)
Heating: Gas
Home Style: Traditional
Lot Size: 0.20 Acres
Stories: 1.0
Taxes: $564
Year Built: 1955
Feature Descriptions
Appliances: Electric Oven, Electric Range, Range
Days on Site: 16
Exterior: Brick
Lot: Abstract
Lot Dimensions: 8712
Parcel#: 660021474
Patio/Porch: Deck
Sewer: Public Sewer
Water: Public
Local Schools
High School: Chelsea
Listed By / Shown By
Listed By
Agency Name: Solid Rock REALTORS - Claremore
Shown By
Agent Name: Donna Smith
Agent Phone: (918) 949-8678
Estimate Your Payment
Estimated Payment
$ 323.90 per month $244.81 Principal & Interest $47.00 Property Tax $32.08 Homeowner's InsuranceChange Payment Information

Donna Smith
Cell: (918) 949-8678
Email Me

Privacy Policy / DMCA Notice / ADA Accessibility


This site is hosted, designed and copyright
© 1994 - 2026 by
Delta Media Group, Inc. -- Patent Pending --
425 W 10th Street | MLS# 26-1442
This single family home located at 425 W 10th Street , Chelsea, OK 74016 is currently listed for sale by Solid Rock REALTORS - Claremore, with an asking price of $110,000. This property was built in 1955 and has 2 bedrooms and 1 full baths. W 10th Street is located in the Chelsea OT subdivision. Search Chelsea OT real estate on donnas.solidrockrealtors.com today.