

BEDS3
BATHS2 full 1 partial
SQUARE FEET2,400
MLS#2625062
STATUSActive
PROPERTY TYPEResidential -
SUBDIVISIONShadow Trails
SCHOOLBixby - Sch Dist
Property Description
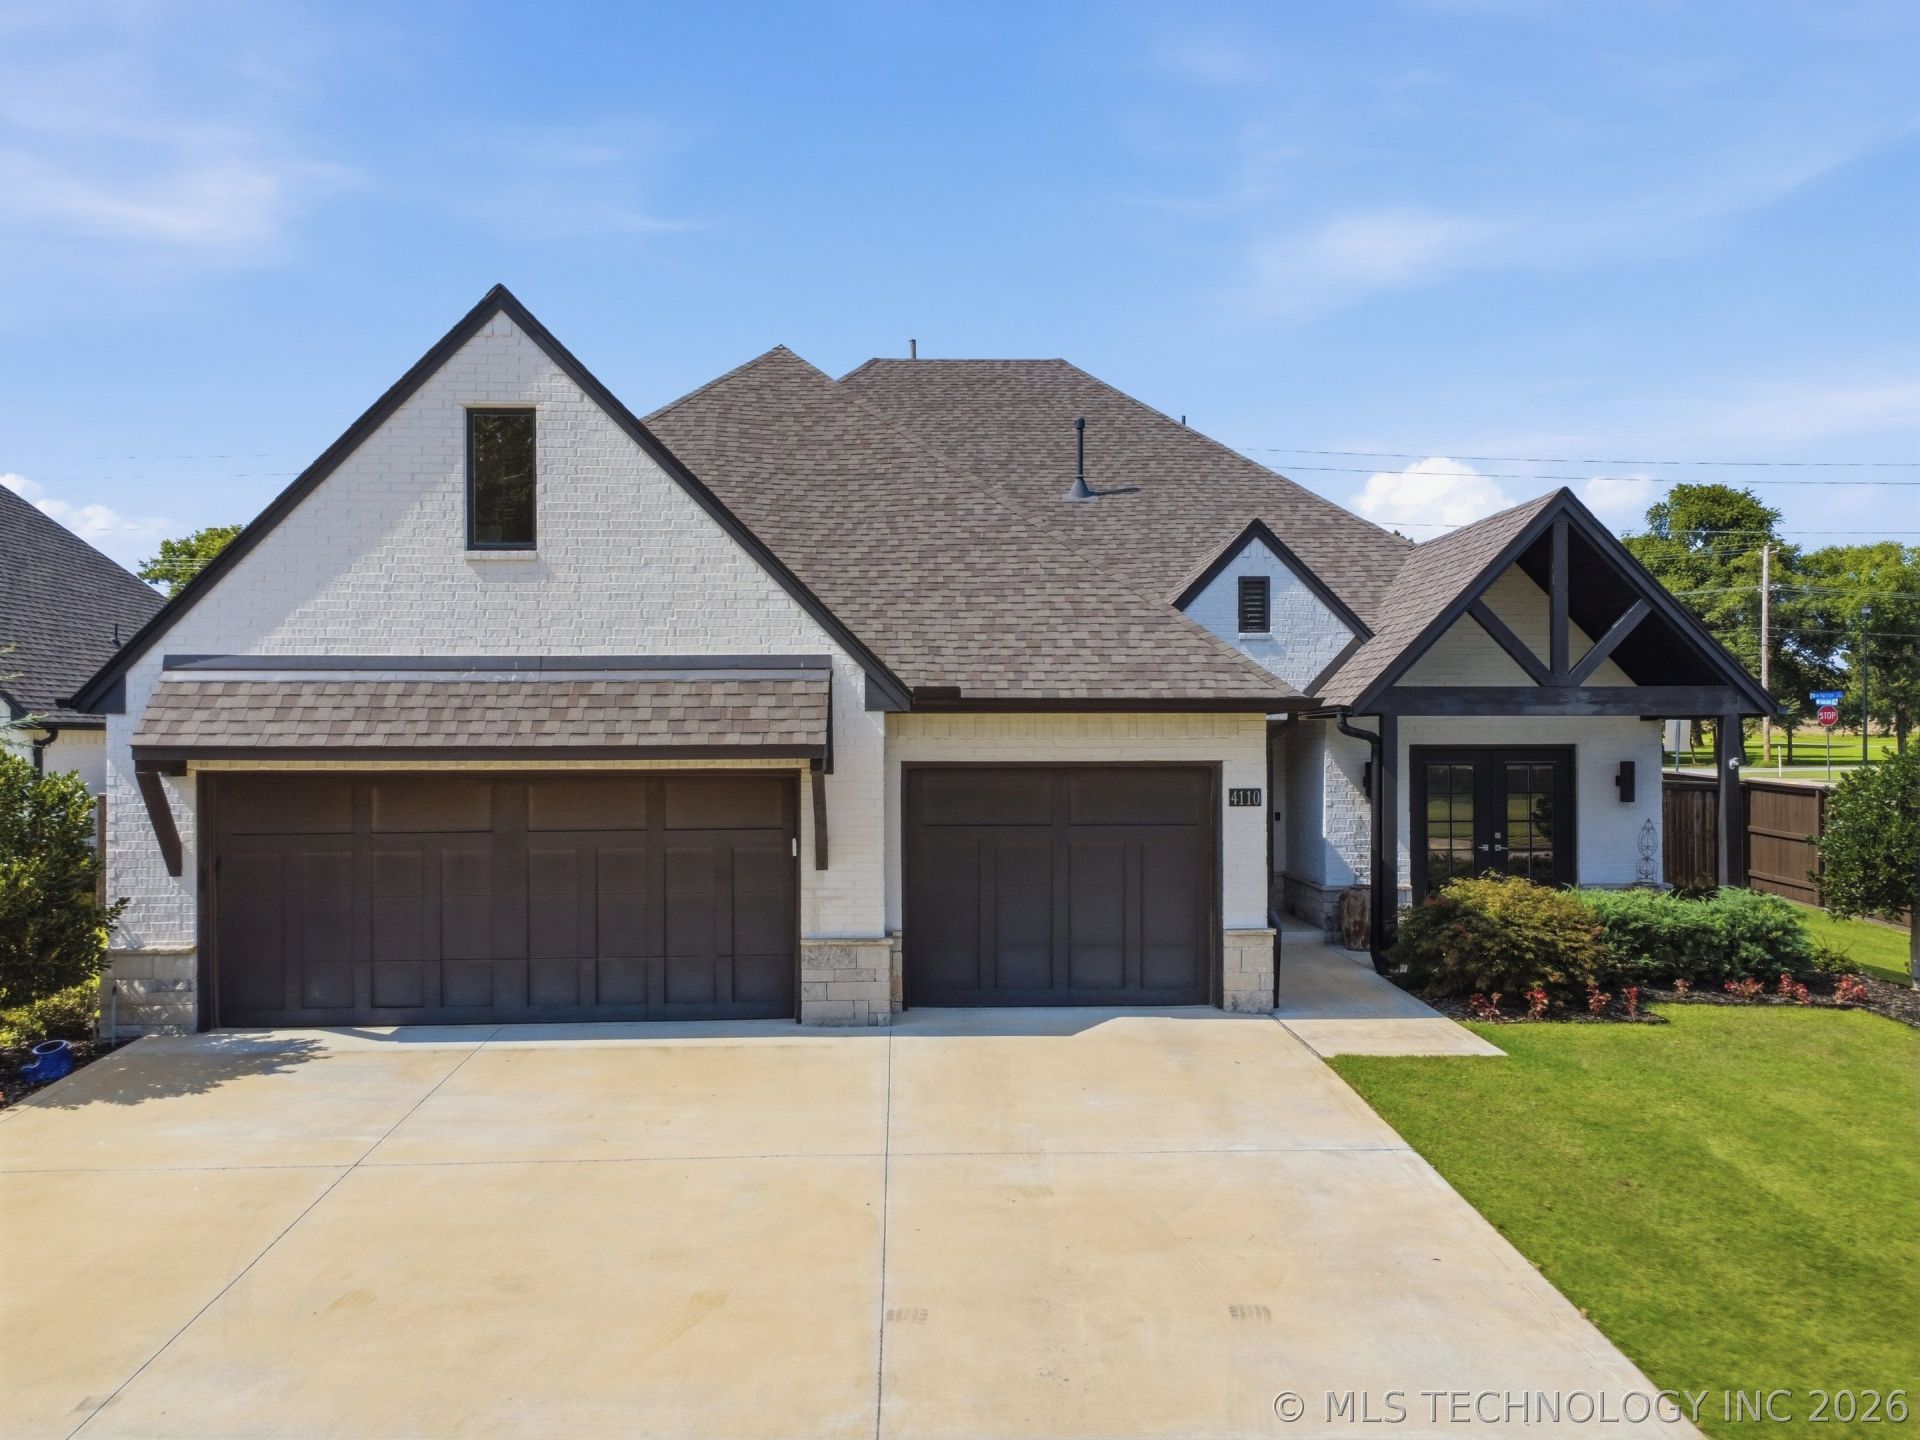
Welcome home to this beautifully maintained 2020 build in the highly sought-after Shadow Trails community. This exceptional 3 bedroom, 2 full and 1 half bath home offers the perfect blend of style, comfort, and functionality. Rich hardwood floors flow throughout the open-concept living, dining, and kitchen areas, creating an ideal space for both everyday living and entertaining. The thoughtfully designed split floor plan provides a private owner's retreat, while a dedicated home office with picturesque front yard views offers the perfect place to work from home. The spacious 3-car garage provides ample room for vehicles, storage, or hobbies. One of this homes hidden gems is the easily accessible attic space, offering incredible potential to be finished into an additional bedroom, game room, media room, or flex space. Situated on a generous corner lot, the backyard is ready for gatherings with plenty of room to play, relax, and enjoy evenings around the fire pit. This home truly has it all; modern construction, thoughtful design, room to grow, and an unbeatable location in Shadow Trails. Don't miss your opportunity to make it yours!
Property Features
Property Type: Residential -
Cooling: Central Air
Fireplaces: 1
Garage: 3 car attached
Heating: Central, Gas
Home Style: French Provincial
Lot Size: 0.32 Acres
Roof Type: Asphalt, Fiberglass
Stories: 1.0
Taxes: $5,866
Year Built: 2020
Amenities
Attic
Granite Counters
High Ceilings
Quartz Counters
Stone Counters
Cable TV
Ceiling Fan(s)
Gas Range Connection
Gas Oven Connection
Programmable Thermostat
Landscaping
Rain Gutters
Feature Descriptions
Appliances: Built-In Range, Built-In Oven, Double Oven, Dishwasher, Disposal, Gas Water Heater, Microwave, Oven, Range, Refrigerator
Association Amenities: Pool
Community Features: Gutter(s)
Days on Site: 97
Exterior: Brick, Wood Frame
Fencing: Privacy
Fireplace: Gas Log
Flooring: Carpet, Tile, Wood
HOA Fee: 550/ Annually
HOA Y/N: Yes
Laundry: Washer Hookup
Lot: Corner Lot
Parcel#: 58028-74-05-07090
Parking: Attached, Garage
Parking Notes: Attached, Garage
Patio/Porch: Covered, Patio, Porch
Security: Storm Shelter, Security System Owned, Smoke Detector(s)
Sewer: Public Sewer
Utilities: Cable Available, Electricity Available, Natural Gas Available, Phone Available, Water Available
Water: Public
Window: Aluminum Frames
Local Schools
High School: Bixby
Elementary School: Central
School District: Bixby - Sch Dist
Listed By / Shown By
Listed By
Agency Name: Coldwell Banker Select
Shown By
Agent Name: Donna Smith
Agent Phone: (918) 949-8678
Agency Title: Solid Rock Realtors

Estimate Your Payment
Estimated Payment
$ 1,644.24 per month $1,021.54 Principal & Interest $488.83 Property Tax $133.88 Homeowner's InsuranceChange Payment Information

Donna Smith
Cell: (918) 949-8678
Email Me

Privacy Policy / DMCA Notice / ADA Accessibility


This site is hosted, designed and copyright
© 1994 - 2026 by
Delta Media Group, Inc. -- Patent Pending --
4110 W Tucson Place | MLS# 2625062
This home located at 4110 W Tucson Place, Broken Arrow, OK 74011 is currently listed for sale with an asking price of $459,000. This property was built in 2020 and has 3 bedrooms and 2 full and 1 partial baths with 2400 sq. ft. W Tucson Place is located in the Shadow Trails subdivision within the Bixby - Sch Dist school district. Search Shadow Trails real estate on donnas.solidrockrealtors.com today.