

BEDS5
BATHS5 full 1 partial
SQUARE FEET6,497
MLS#2631589
STATUSActive
PROPERTY TYPEResidential - Single Family
SUBDIVISIONSilver Chase amd
SCHOOLJenks - Sch Dist
Property Description
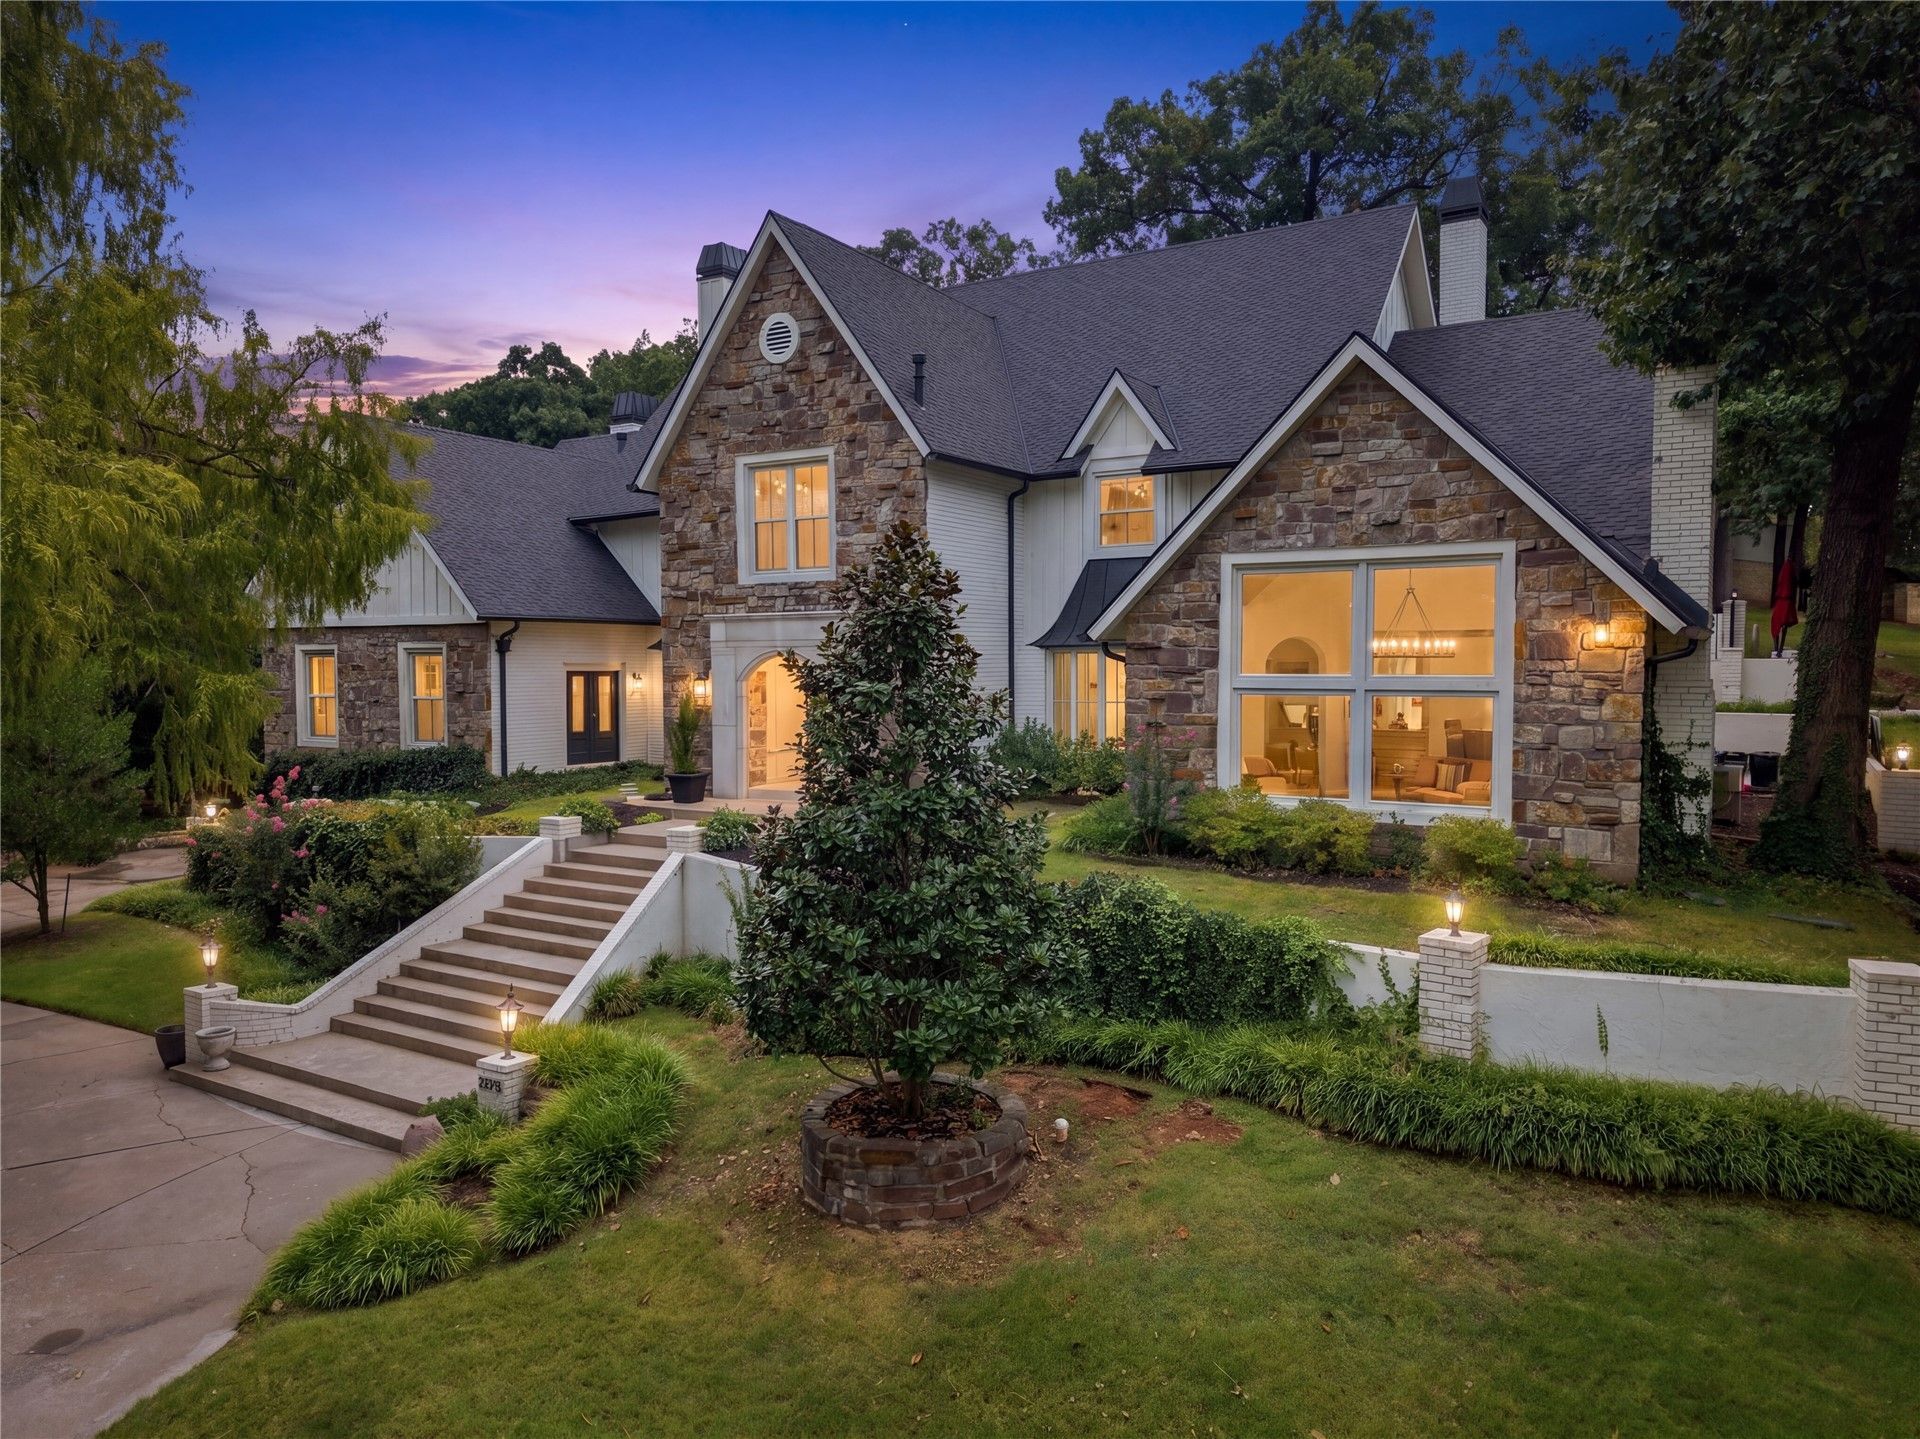
Presenting this exceptional luxury residence in the coveted Silver Chase neighborhood. Constructed in 1982, this single-family home is in great condition, showcasing amazing design and top-tier materials throughout. The kitchen is a culinary dream, featuring stainless steel and built-in appliances, including a high-end refrigerator and a built-in microwave. An inviting island anchors the space, which flows seamlessly into the living room, fostering an open concept design, perfect for entertaining. A custom range hood adds a touch of bespoke elegance. A spacious living room offers a comforting fireplace, creating an inviting atmosphere for relaxation and gatherings. The 5-1/2 bathrooms throughout the home are designed for comfort and style, with the primary bath featuring a double vanity, a spacious layout, and a walk-in shower, and large whirlpool tub for a spa-like experience. Beyond the interior, the property extends its luxurious appeal to the outdoors with dedicated outdoor dining and living spaces, ideal for enjoying all seasons. Inside, an indoor wet bar provides an additional amenity for entertaining. The private pool, complete with a diving board, promises endless opportunities for recreation and leisure. Discover the refined living experience this magnificent property offers. Close to Riverside Trails, the Jenks Riverwalk, and in Jenks School District! Schedule your tour today!
Property Features
Property Type: Residential - Single Family
Basement: None
Cooling: Central Air,3+ Units
Fireplaces: 5
Garage: 3 car attached
Heating: Central, Gas, Multiple Heating Units
Home Style: French Provincial
Lot Size: 0.95 Acres
Roof Type: Asphalt, Fiberglass
Stories: 2.0
Taxes: $12,278
Year Built: 1982
Amenities
Granite Counters
High Ceilings
High Speed Internet
Other
Stone Counters
Cable TV
Vaulted Ceiling(s)
Wired for Data
Ceiling Fan(s)
Electric Oven Connection
Electric Range Connection
Programmable Thermostat
Concrete Driveway
Sprinkler/Irrigation
Landscaping
Rain Gutters
Feature Descriptions
Appliances: Built-In Oven, Cooktop, Dishwasher, Freezer, Disposal, Gas Water Heater, Ice Maker, Microwave, Oven, Range, Refrigerator, Water Heater, Wine Refrigerator
Association Amenities: None
Community Features: Gutter(s)
Days on Site: 1
Exterior: Brick, Other, Stone, Wood Frame
Fencing: Other
Fireplace: Gas Starter, Wood Burning
Flooring: Carpet, Hardwood, Tile
HOA Fee: 272/ Annually
HOA Y/N: Yes
Laundry: Washer Hookup, Electric Dryer Hookup
Lot: Greenbelt, Mature Trees
Parcel#: 73025-83-21-32340
Parking: Attached, Garage, Garage Faces Side, Circular Driveway
Parking Notes: Attached, Garage, Garage Faces Side, Circular Drivewa
Patio/Porch: Covered, Patio
Pool: Gunite, In Ground
Security: No Safety Shelter, Smoke Detector(s)
Sewer: Public Sewer
Swimming Pool: Yes
Utilities: Cable Available, Electricity Available, Natural Gas Available, High Speed Internet Available, Water Available
Water: Public
Window: Vinyl
Local Schools
High School: Jenks
Elementary School: East
School District: Jenks - Sch Dist
Listed By / Shown By
Listed By
Agency Name: Keller Williams Preferred
Shown By
Agent Name: Donna Smith
Agent Phone: (918) 949-8678
Agency Title: Solid Rock Realtors

Estimate Your Payment
Estimated Payment
$ 3,351.61 per month $2,058.65 Principal & Interest $1,023.17 Property Tax $269.79 Homeowner's InsuranceChange Payment Information

Donna Smith
Cell: (918) 949-8678
Email Me

Privacy Policy / DMCA Notice / ADA Accessibility


This site is hosted, designed and copyright
© 1994 - 2026 by
Delta Media Group, Inc. -- Patent Pending --
3908 E 98th Street | MLS# 2631589
This single family home located at 3908 E 98th Street , Tulsa, OK 74137 is currently listed for sale with an asking price of $925,000. This property was built in 1982 and has 5 bedrooms and 5 full and 1 partial baths with 6497 sq. ft. E 98th Street is located in the Silver Chase amd subdivision within the Jenks - Sch Dist school district. Search Silver Chase Amd real estate on donnas.solidrockrealtors.com today.