

BEDS3
BATHS2 full
SQUARE FEET2,237
MLS#60328502
STATUSActive
PROPERTY TYPEResidential - Single Family
SUBDIVISIONHickory Hills
Property Description
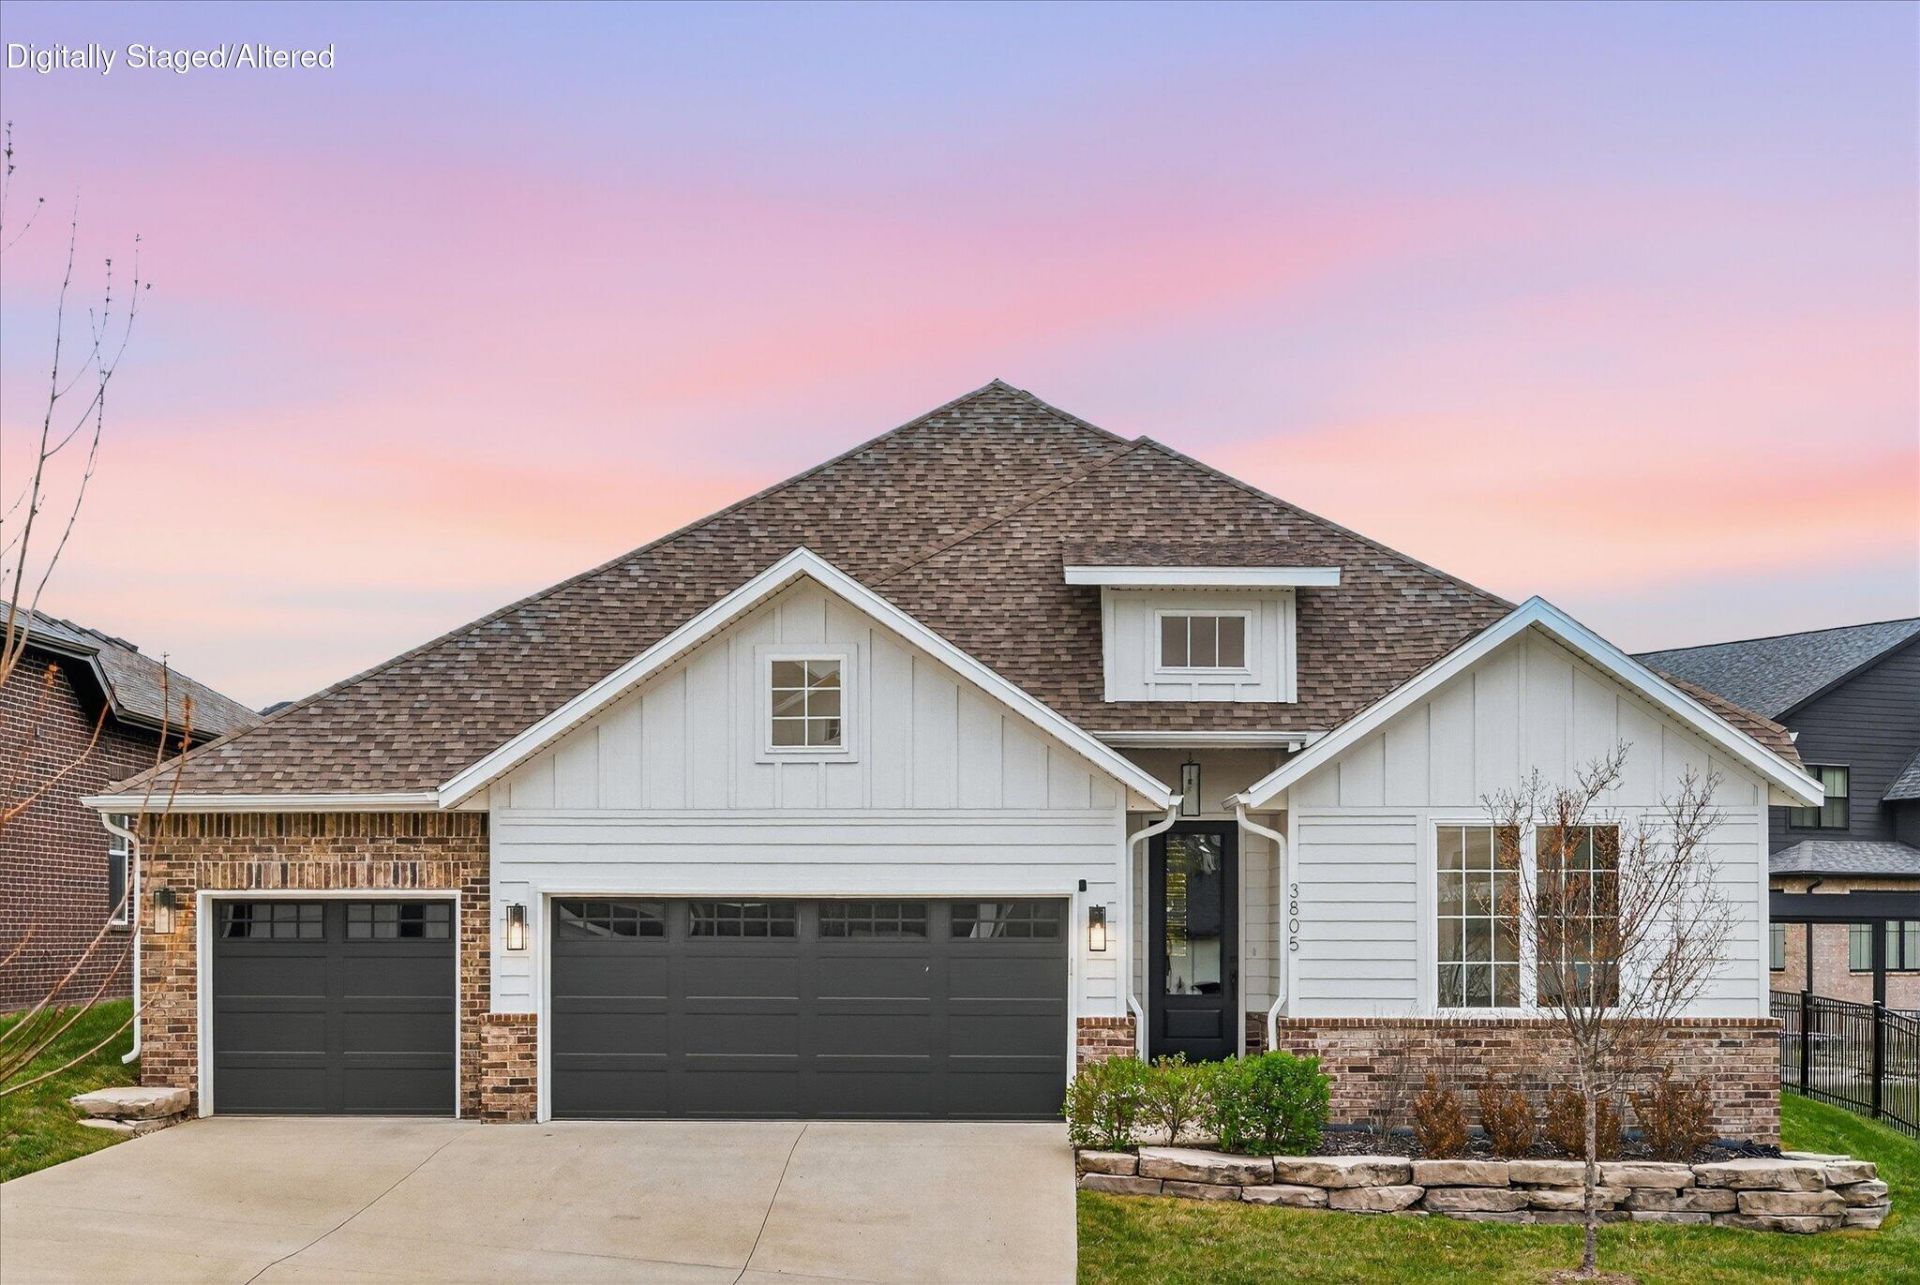
One level, freshly painted, open concept home has tall ceilings, a gas fireplace and lovely large walk-in pantry. The large kitchen island features quartz counter tops and a gas stove. The main bedroom has a dual vanity, large walk-in shower & large walk-in closet. The 2nd & 3rd bedrooms are joined with a Jack-n-Jill bath with tub. In the back yard, enjoy a covered patio with wonderful shutters to adjust your light and sunshine. The fenced yard has a lovely tree line and irrigation system. When entering from the garage you will find a large mudroom with a sink and built in coat rack. The HOA covers your trash service and the common area maintenance. Take a look today at his home in a gated community.
Property Features
Property Type: Residential - Single Family
Cooling: Central, Ceiling Fans
Heating: Central
Home Style: 1 Story
Lot Size: 0.17 Acres
Stories: 1.0
Taxes: $3,791
Year Built: 2021
Amenities
Walk-In Closet(s)
W/D Hookup
Walk-In Shower
Feature Descriptions
Appliances: Free Standing Stove: Gas, Microwave, Refrigerator
Body of Water: None
Exterior: Fiber Cement, Stone
Fencimg: Full
Fireplace: Gas
Parcel#: 1222101083
Parking: Garage Faces Front, Driveway
Parking Notes: Garage Faces Front, Driveway
Patio/Porch: Covered
Sewer: Public Sewer
Special View Info: City
Water: City Water
Local Schools
High School: SGF-Glendale
Middle School: SGF-Hickory Hills
Elementary School: SGF-Hickory Hills
Listed By / Shown By
Listed By
Agency Name: RE/MAX House of Brokers
Shown By
Agent Name: Donna Smith
Agent Phone: (918) 949-8678
Agency Title: Solid Rock Realtors

Estimate Your Payment
Estimated Payment
$ 1,624.63 per month $1,157.07 Principal & Interest $315.92 Property Tax $151.64 Homeowner's InsuranceChange Payment Information

Donna Smith
Cell: (918) 949-8678
Email Me

Privacy Policy / DMCA Notice / ADA Accessibility


This site is hosted, designed and copyright
© 1994 - 2026 by
Delta Media Group, Inc. -- Patent Pending --
3805 E Hutcheson Avenue | MLS# 60328502
This single family home located at 3805 E Hutcheson Avenue , Springfield, MO 65802 is currently listed for sale with an asking price of $519,900. This property was built in 2021 and has 3 bedrooms and 2 full baths with 2237 sq. ft. E Hutcheson Avenue is located in the Hickory Hills subdivision. Search Hickory Hills real estate on donnas.solidrockrealtors.com today.