

BEDS3
BATHS2 full 2 partial
SQUARE FEET3,470
MLS#2613689
STATUSActive
PROPERTY TYPEResidential - Single Family
SUBDIVISIONOak Hollow
SCHOOLTulsa - Sch Dist
Property Description
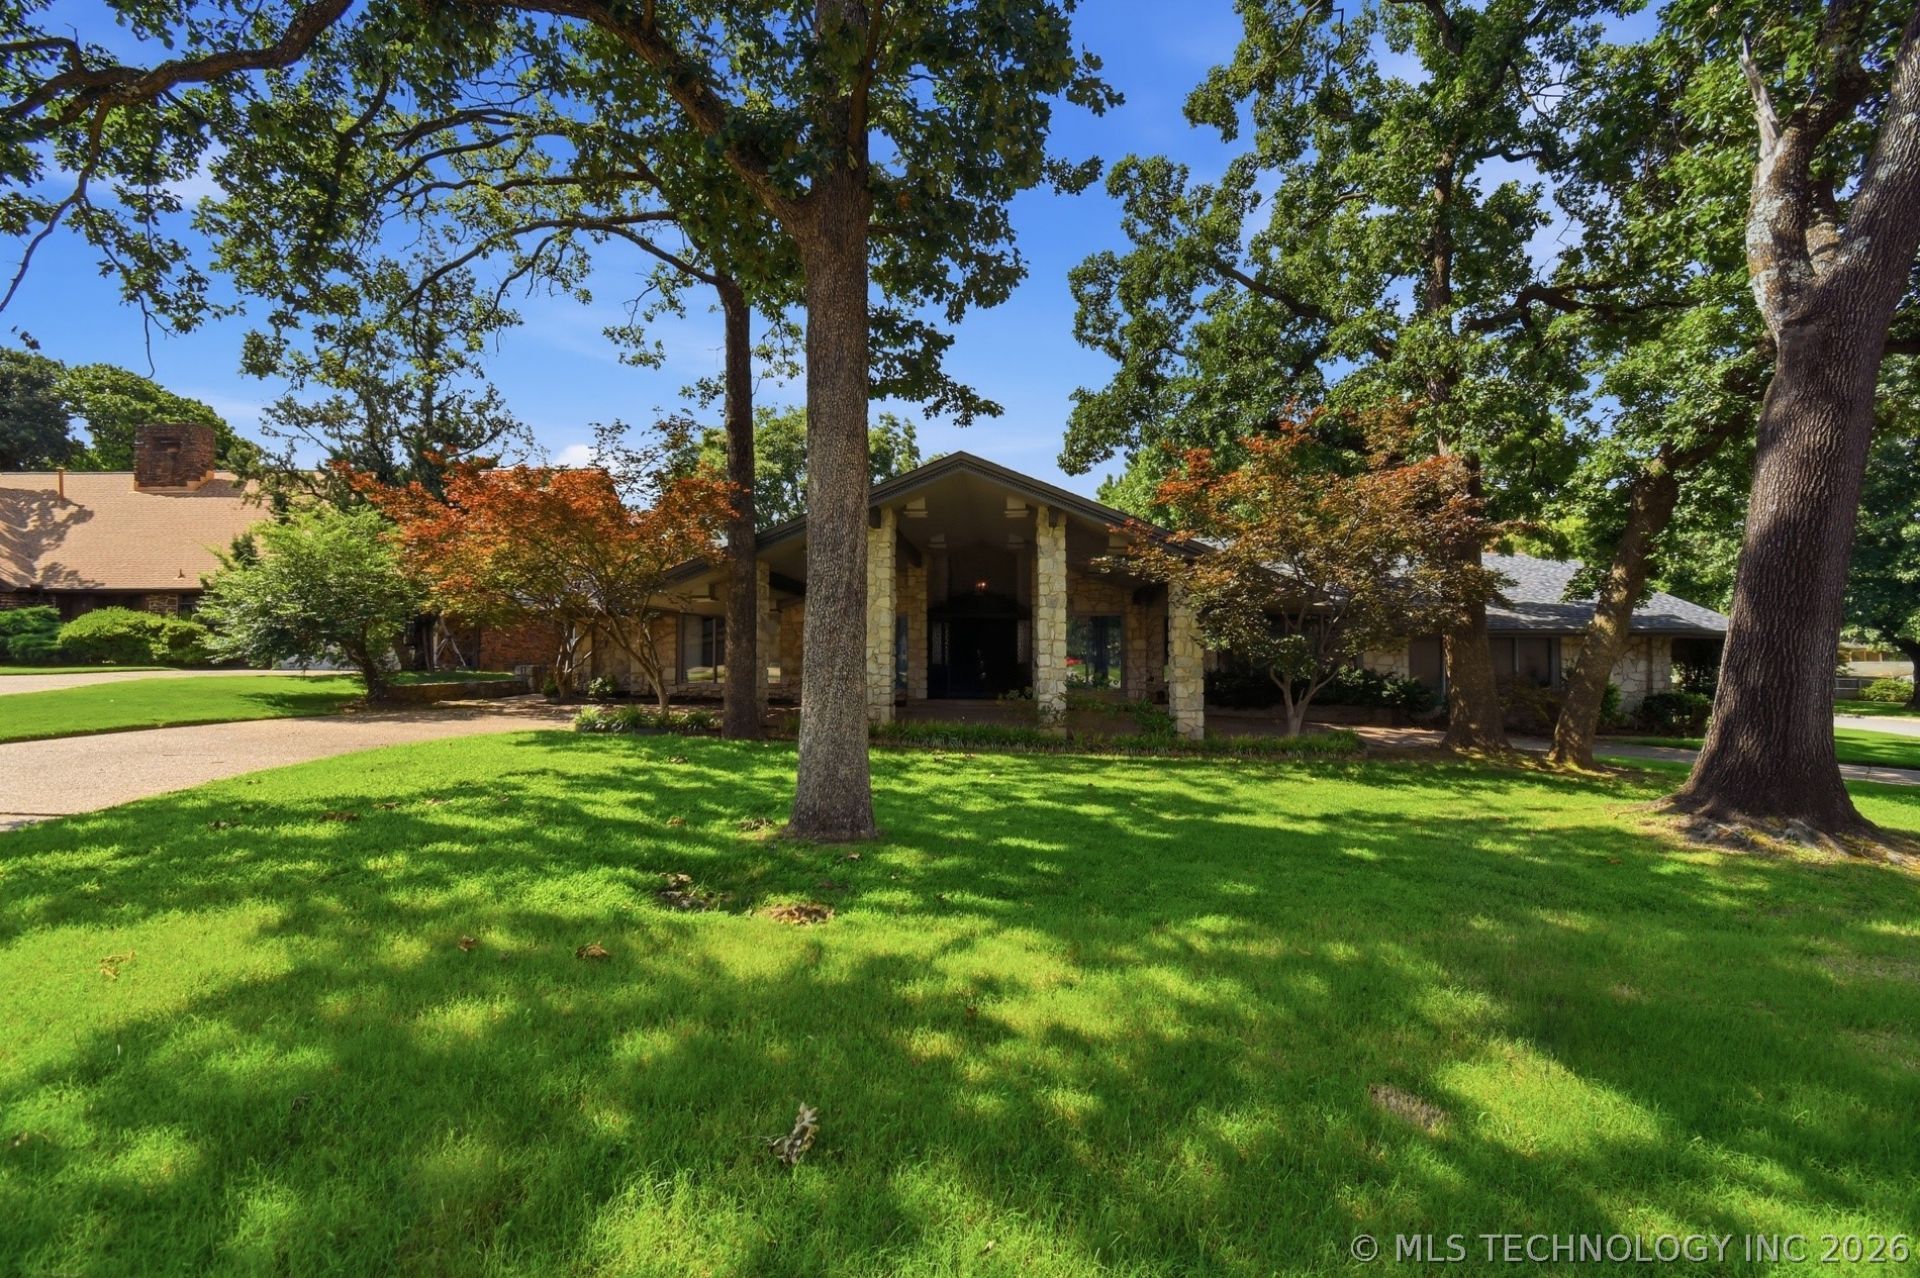
Looking for south Tulsa convenience, a large lot, and a pool? This beautiful single story home has it all. Situated in the popular Oak Hollow addition located minutes from shopping, great restaurants, parks and outdoor activities. The primary suite has a private entrance to the pool area and 2 soaking tubs. The fact this home has 2 half bathrooms in addition to 2 full spacious ones is quite unique but also great when coming in from the pool and/or entertaining. You can't miss the grand entrance with decorative iron gates that welcome you into the home. The corner lot allows for resident parking in the garage and separately the circular drive with porte-cochere makes additional parking easy for everyone. Everything about this home is warm and inviting.
Property Features
Property Type: Residential - Single Family
Basement: None
Cooling: Central Air,2 Units
Fireplaces: 2
Garage: 2 car attached
Heating: Central, Gas, Multiple Heating Units
Home Style: Ranch
Lot Size: 0.50 Acres
Roof Type: Asphalt, Fiberglass
Stories: 1.0
Taxes: $7,294
Year Built: 1974
Amenities
Attic
Wet Bar
Granite Counters
High Ceilings
High Speed Internet
Laminate Counters
Other
Pullman Bath
Cable TV
Vaulted Ceiling(s)
Wired for Data
Ceiling Fan(s)
Electric Oven Connection
Electric Range Connection
Sprinkler/Irrigation
Landscaping
Lighting
Feature Descriptions
Appliances: Built-In Oven, Convection Oven, Cooktop, Dishwasher, Disposal, Gas Water Heater, Microwave, Oven, Range
Association Amenities: Other
Community Features: Home Owners Association
Days on Site: 85
Exclusions: Disco ball over fireplace, mirror over bar, and refrigerator excluded from sale.
Exterior: Stone, Wood Siding, Wood Frame
Fencing: Decorative, Full, Other, Privacy
Fireplace: Glass Doors, Gas Log, Gas Starter
Flooring: Carpet, Hardwood, Tile, Wood
HOA Fee: 250/ Annually
HOA Y/N: Yes
Laundry: Washer Hookup, Electric Dryer Hookup
Lot: Corner Lot
Parcel#: 30010-93-33-30930
Parking: Attached, Garage, Porte-Cochere, Garage Faces Side, Shelves, Storage, Circular Driveway
Parking Notes: Attached, Garage, Porte-Cochere, Garage Faces Side, Sh
Patio/Porch: Covered, Patio, Porch
Pets Allowed: Yes
Pool: Gunite, In Ground
Security: No Safety Shelter, Smoke Detector(s)
Sewer: Public Sewer
Swimming Pool: Yes
Utilities: Cable Available, Electricity Available, Natural Gas Available, Phone Available, Water Available
Water: Public
Window: Wood Frames
Local Schools
High School: Memorial
Elementary School: Carnegie
School District: Tulsa - Sch Dist
Listed By / Shown By
Listed By
Agency Name: McGraw, REALTORS
Shown By
Agent Name: Donna Smith
Agent Phone: (918) 949-8678
Agency Title: Solid Rock Realtors

Estimate Your Payment
Estimated Payment
$ 2,114.40 per month $1,332.00 Principal & Interest $607.83 Property Tax $174.56 Homeowner's InsuranceChange Payment Information

Donna Smith
Cell: (918) 949-8678
Email Me

Privacy Policy / DMCA Notice / ADA Accessibility


This site is hosted, designed and copyright
© 1994 - 2026 by
Delta Media Group, Inc. -- Patent Pending --
3510 E 60th Street | MLS# 2613689
This single family home located at 3510 E 60th Street, Tulsa, OK 74135 is currently listed for sale with an asking price of $598,500. This property was built in 1974 and has 3 bedrooms and 2 full and 2 partial baths with 3470 sq. ft. E 60th Street is located in the Oak Hollow subdivision within the Tulsa - Sch Dist school district. Search Oak Hollow real estate on donnas.solidrockrealtors.com today.