

BEDS4
BATHS3 full 1 partial
MLS#26-1585
STATUSActive
PROPERTY TYPEResidential - Single Family
SUBDIVISIONCoves Bird Island
Property Description
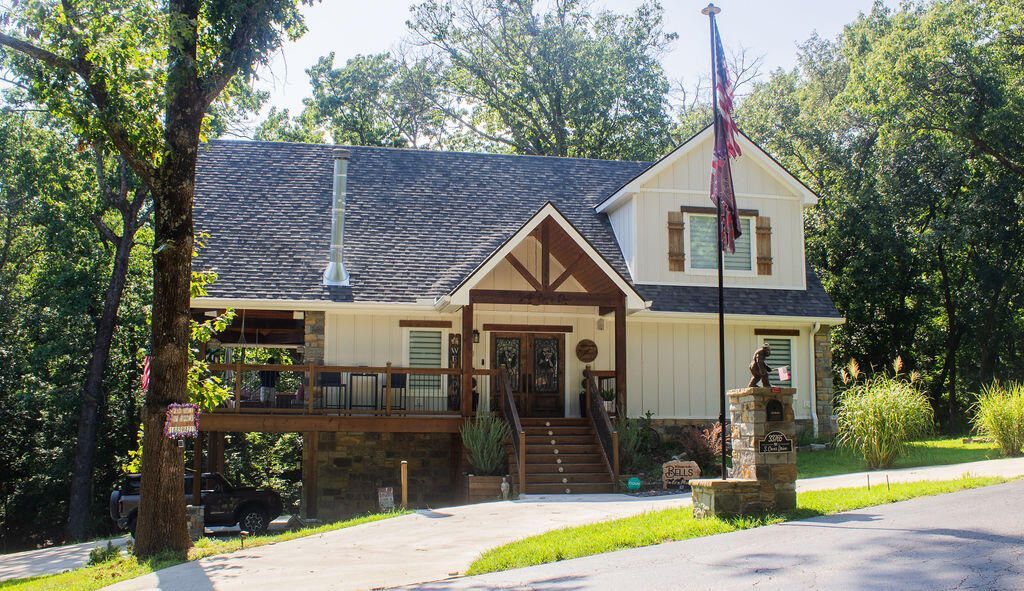
Move right in and enjoy Grand Lake! This fully furnished 2024-built 4BR/3.5BA home offers 2,353 sq. ft. in The Coves at Bird Island and is truly turnkey. Three finished levels include an open-concept main floor with soaring ceilings, expansive windows, a gourmet kitchen with granite countertops, stainless steel appliances, a copper farmhouse sink, walk-in pantry, and two guest bedrooms. The upper level is dedicated to the private primary suite, while the lower level features a fourth bedroom, full bath, kitchenette, and living area. Relax on the wraparound porch or entertain with the outdoor kitchen, vaulted lanai, fire pit, and outdoor speakers, all surrounded by peaceful woods and abundant wildlife. Three HVAC systems provide year-round comfort. January 2026 appraisal: 753,000.
Property Features
Property Type: Residential - Single Family
Basement: Walk-Out Access, Finished
Cooling: Ceiling Fan(s), Central Air
Heating: Central Furnace, Electric
Home Style: Traditional
Lot Size: 1.00 Acres
Stories: 3.0
Taxes: $0
Year Built: 2024
Feature Descriptions
Appliances: Dishwasher, Electric Range, Range Hood, Washer/Dryer Stacked, Water Softener Owned, Wine Refrigerator, Microwave, Refrigerator, Tankless Water Heater, Garage Door Opener
Days on Site: 49
Fireplace: Wood Burning
HOA Fee: $315/ Monthly
HOA Y/N: Yes
Lot: Abstract, Gated Community
Lot Dimensions: 43560
Parcel#: 210016805
Patio/Porch: Deck
Sewer: Septic Tank
Water: Community/Rural
Local Schools
High School: Afton
Listed By / Shown By
Listed By
Agency Name: Keller Williams Realty Grand Lake
Agency Phone: 918-787-76
Shown By
Agent Name: Donna Smith
Agent Phone: (918) 949-8678
Agency Title: Solid Rock Realtors

Estimate Your Payment
Estimated Payment
$ 1,699.13 per month $1,502.26 Principal & Interest $0.00 Property Tax (data not provided by mls) $196.88 Homeowner's InsuranceChange Payment Information

Donna Smith
Cell: (918) 949-8678
Email Me

Privacy Policy / DMCA Notice / ADA Accessibility


This site is hosted, designed and copyright
© 1994 - 2026 by
Delta Media Group, Inc. -- Patent Pending --
33765 S Coves Drive | MLS# 26-1585
This single family home located at 33765 S Coves Drive, Afton, OK 74331 is currently listed for sale with an asking price of $675,000. This property was built in 2024 and has 4 bedrooms and 3 full and 1 partial baths. S Coves Drive is located in the Coves Bird Island subdivision. Search Coves Bird Island real estate on donnas.solidrockrealtors.com today.