

BEDS2
BATHS1 full
SQUARE FEET771
MLS#2637062
STATUSActive
PROPERTY TYPEResidential -
SUBDIVISIONPittsburg Co Unplatted
SCHOOLSavanna - Sch Dist
Property Description
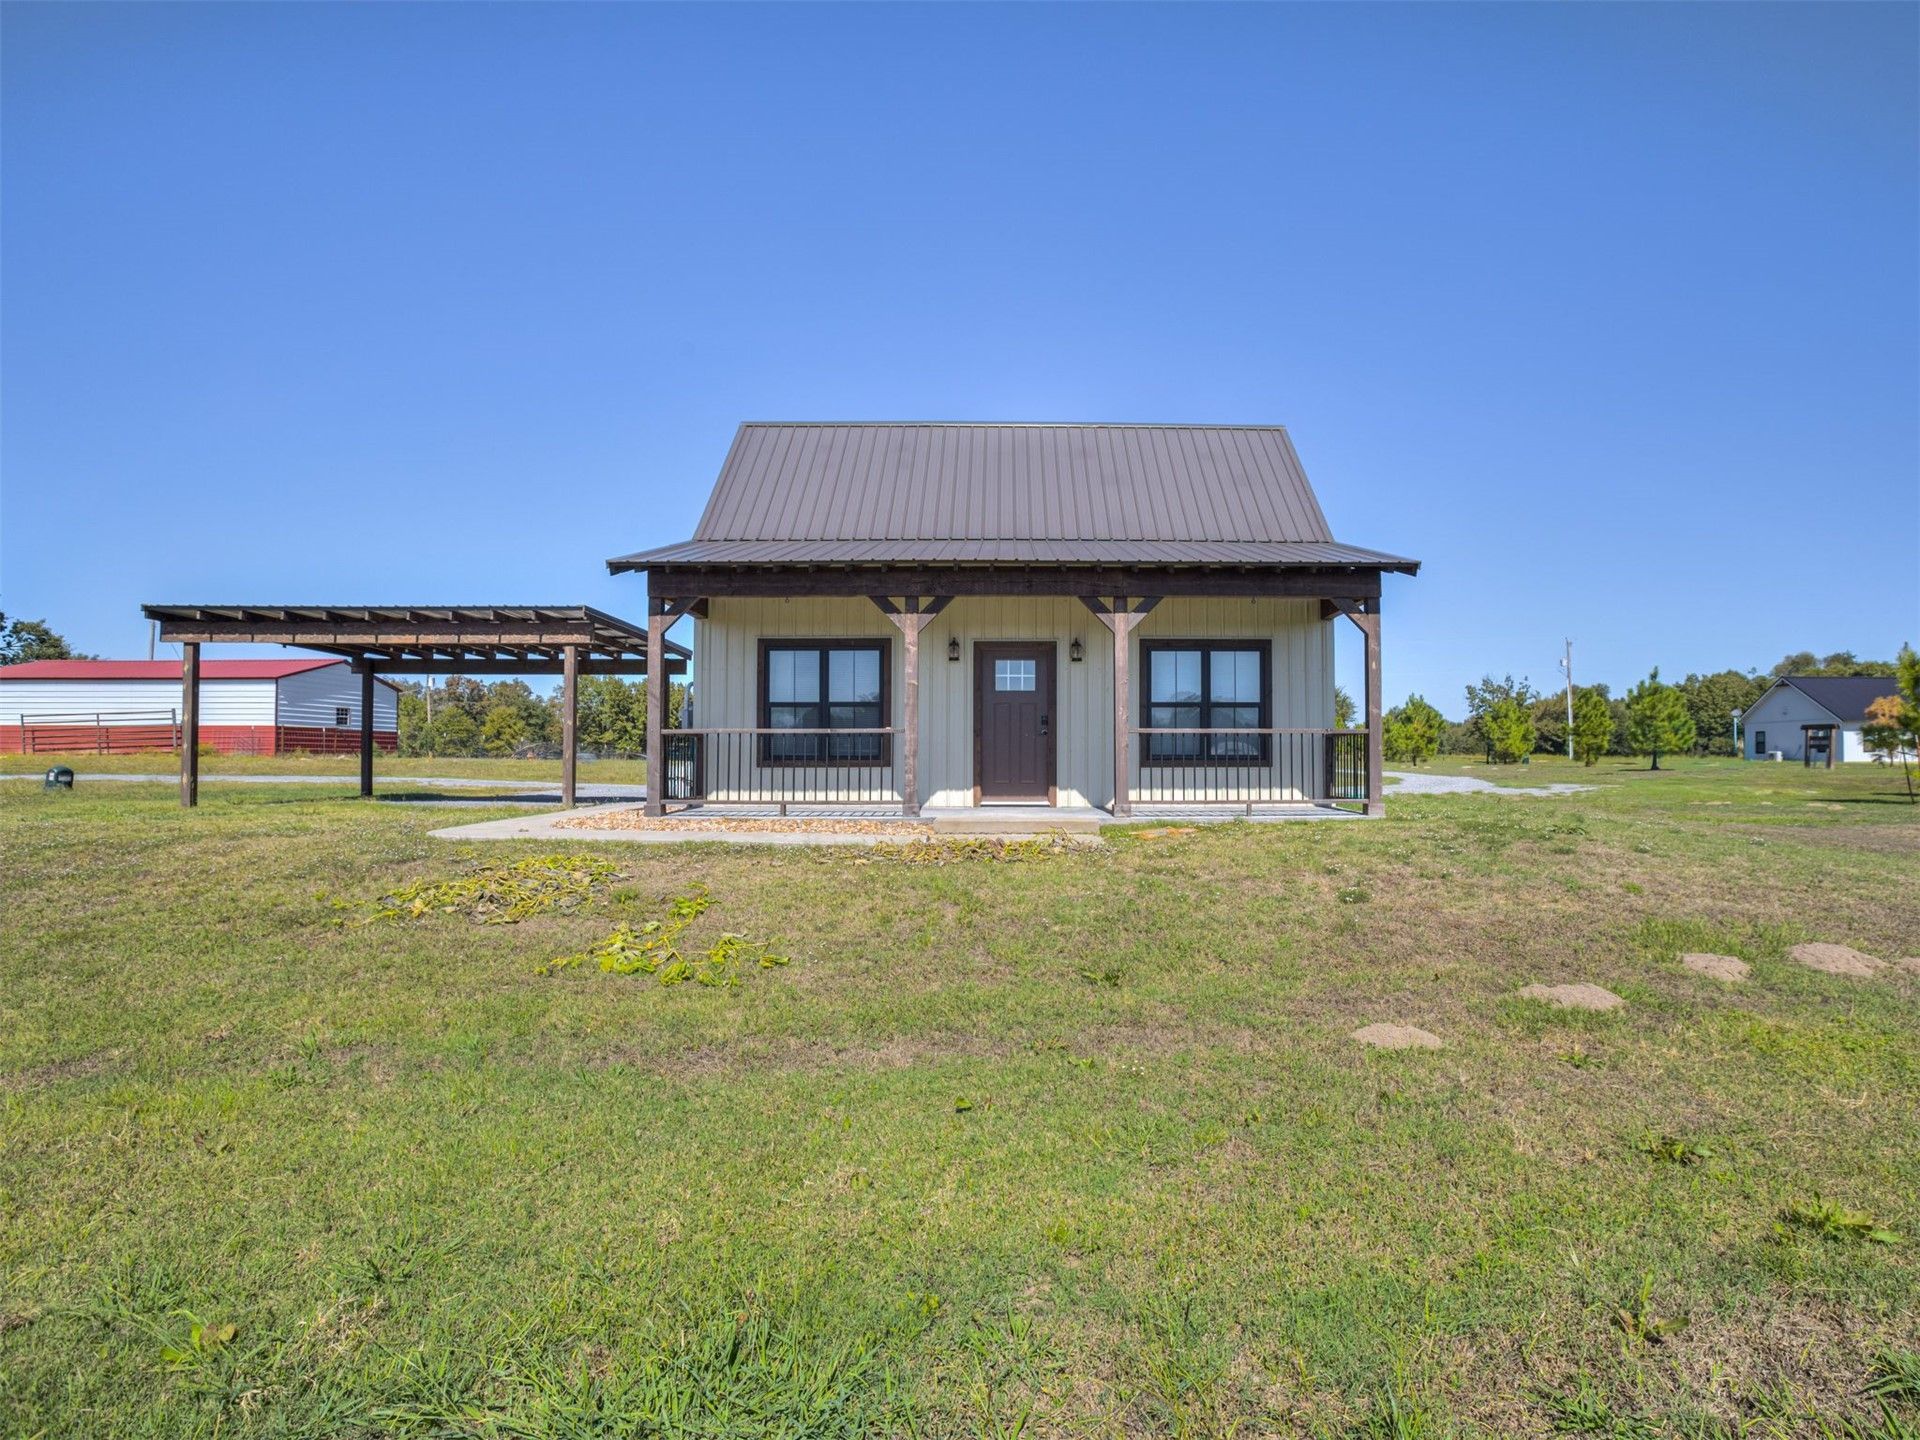
Tucked away in a peaceful country setting, this charming 2-bedroom, 1-bath cottage offers the perfect blend of comfort, character, and low-maintenance living. Step inside to an open-concept layout featuring soaring vaulted ceilings, beautiful wood accents, and an abundance of natural light. The floor plan includes a main-level bedroom and full bath, while the upstairs bedroom provides a versatile space for guests, a home office, or additional living needs. Enjoy peaceful mornings on the front porch overlooking the community pond while taking in the quiet country surroundings. Whether you're searching for a cozy place to call home, a weekend getaway, or an investment property, this delightful cottage offers plenty of possibilities!
Property Features
Property Type: Residential -
Cooling: Ductless
Garage: 2
Heating: Ductless, Electric
Lot Size: 0.32 Acres
Roof Type: Metal
Taxes: $1,000
Year Built: 2021
Amenities
Granite Counters
High Ceilings
Other
Vaulted Ceiling(s)
Ceiling Fan(s)
Electric Oven Connection
Electric Range Connection
Other
Feature Descriptions
Appliances: Dishwasher, Oven, Range, Stove, Tankless Water Heater
Days on Site: 3
Door Features: Insulated Doors
Exterior: Steel, Wood Frame
Fencing: None
Flooring: Tile, Wood
HOA Y/N: No
Laundry: Washer Hookup, Electric Dryer Hookup
Lot: None
Parking: Carport
Parking Notes: Carport
Patio/Porch: Covered, Porch
Security: No Safety Shelter
Sewer: Aerobic Septic
Utilities: Electricity Available, Water Available
Water: Rural
Window: Vinyl
Local Schools
High School: Savanna
Elementary School: Savanna
School District: Savanna - Sch Dist
Listed By / Shown By
Listed By
Agency Name: Property Collective
Shown By
Agent Name: Donna Smith
Agent Phone: (918) 949-8678
Agency Title: Solid Rock Realtors

Estimate Your Payment
Estimated Payment
$ 489.87 per month $359.43 Principal & Interest $83.33 Property Tax $47.10 Homeowner's InsuranceChange Payment Information

Donna Smith
Cell: (918) 949-8678
Email Me

Privacy Policy / DMCA Notice / ADA Accessibility


This site is hosted, designed and copyright
© 1994 - 2026 by
Delta Media Group, Inc. -- Patent Pending --
2809 E Wise Road | MLS# 2637062
This home located at 2809 E Wise Road, McAlester, OK 74501 is currently listed for sale with an asking price of $161,500. This property was built in 2021 and has 2 bedrooms and 1 full baths with 771 sq. ft. E Wise Road is located in the Pittsburg Co Unplatted subdivision within the Savanna - Sch Dist school district. Search Pittsburg Co Unplatted real estate on donnas.solidrockrealtors.com today.