

BEDS4
BATHS2 full 1 partial
SQUARE FEET2,635
MLS#2609485
STATUSActive
PROPERTY TYPEResidential - Single Family
SUBDIVISIONBirchwood
SCHOOLOwasso - Sch Dist
Property Description
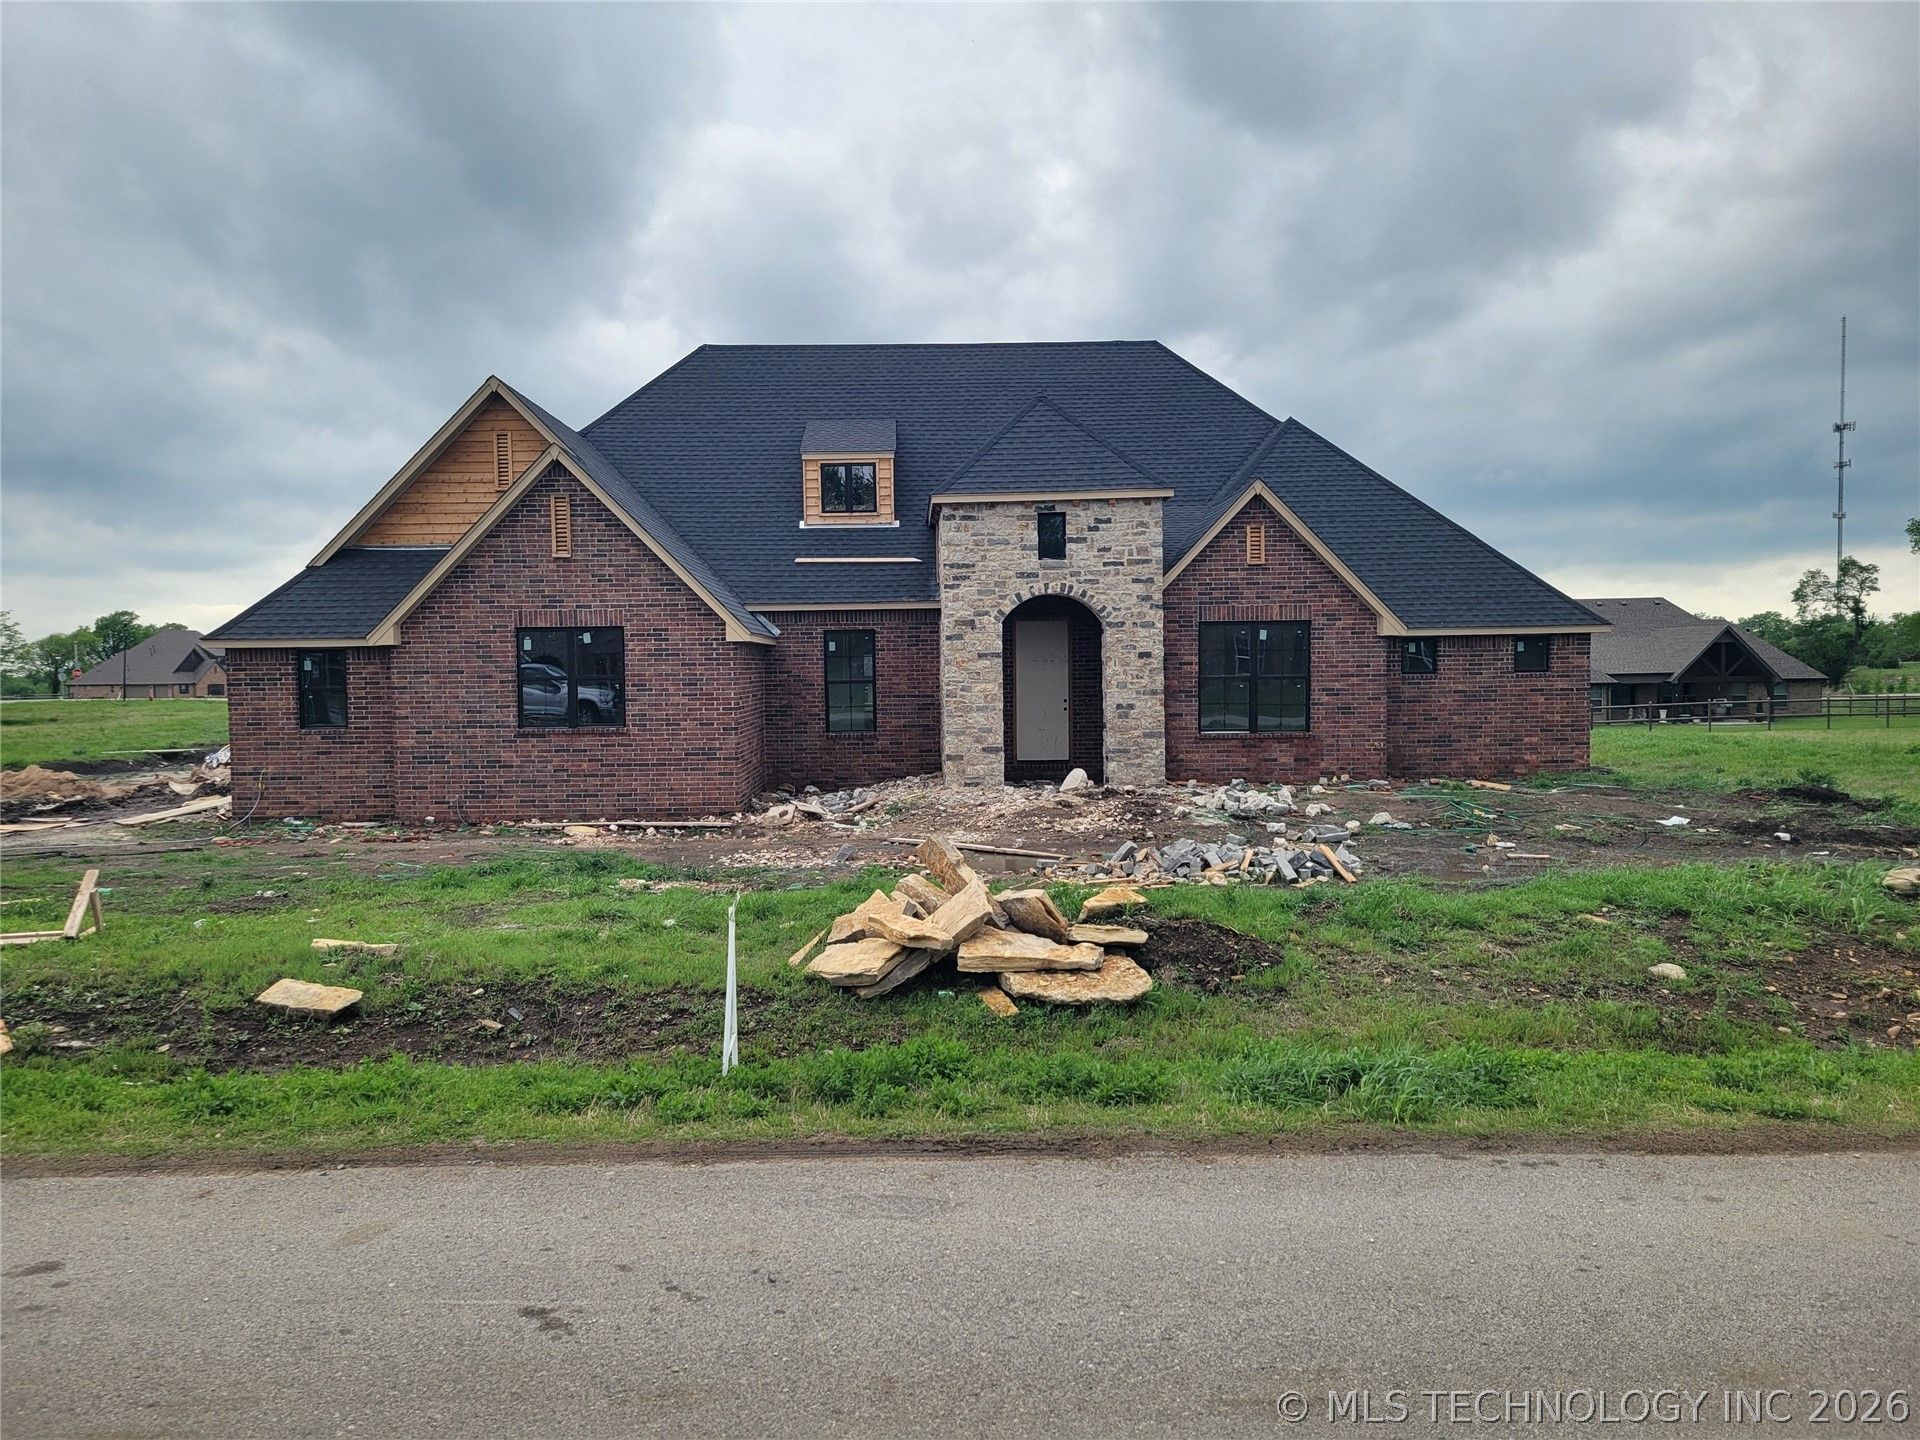
Welcome home to the Norwood Plan, where quality craftsmanship meets comfortable family living in the highly desirable Owasso School District. This thoughtfully designed 4-bedroom, 2.5-bath home with a 3-car side-entry garage offers the perfect blend of open living spaces and private retreats. From the moment you enter the hardwood foyer with its elegant groin ceiling, you'll appreciate the attention to detail throughout. The spacious living room is the heart of the home, featuring hardwood floors, decorative wood beams, crown molding, and a cozy corner fireplace-an inviting space for family gatherings or relaxing evenings together. The open-concept layout makes it easy to stay connected while preparing meals or entertaining. The gourmet kitchen features granite countertops, a large center island, built-in stainless steel appliances, a breakfast bar, and plenty of workspace, all overlooking the tiled dining area and living room. The private master suite is designed for relaxation, offering a spa-like bath with a soaking tub, tiled walk-in shower, dual vanities, and a generous seasonal walk-in closet. The split-bedroom floor plan provides comfort and privacy for children, guests, or multi-generational living, while the dedicated study is ideal for working from home, homework, or a quiet reading space. Practical features like a mud room, security system, foam insulation, and TechShield roof decking provide convenience and energy efficiency. Outside, the covered front porch and covered back patio create wonderful spaces to enjoy morning coffee, weekend barbecues, or evenings with family and friends. Situated on a beautifully landscaped half-acre lot, the Norwood Plan is a place where lasting memories are made and everyday living feels just a little more special.
Property Features
Property Type: Residential - Single Family
Basement: None
Cooling: Central Air
Fireplaces: 1
Garage: 3 car attached
Heating: Central, Gas
Home Style: French Provincial
Lot Size: 0.50 Acres
Roof Type: Asphalt, Fiberglass
Stories: 1.0
Taxes: $115
Year Built: 2025
Amenities
Granite Counters
High Ceilings
High Speed Internet
Cable TV
Vaulted Ceiling(s)
Wired for Data
Ceiling Fan(s)
Electric Oven Connection
Gas Range Connection
Programmable Thermostat
Concrete Driveway
Landscaping
Rain Gutters
Satellite Dish
Feature Descriptions
Appliances: Built-In Oven, Cooktop, Dishwasher, Disposal, Gas Water Heater, Microwave, Oven, Range
Association Amenities: Other, Trail(s)
Community Features: Gutter(s), Sidewalks
Days on Site: 114
Door Features: Insulated Doors
Exterior: Brick, Masonite, Stone Veneer, Wood Frame
Fencing: None
Fireplace: Gas Log, Gas Starter
Flooring: Carpet, Hardwood, Tile
HOA Fee: 460/ Annually
HOA Y/N: Yes
Laundry: Washer Hookup, Electric Dryer Hookup, Gas Dryer Hookup
Lot: None
Parking: Attached, Garage, Garage Faces Side, Storage, Workshop in Garage
Parking Notes: Attached, Garage, Garage Faces Side, Storage, Workshop
Patio/Porch: Covered, Patio, Porch
Security: No Safety Shelter, Security System Owned, Smoke Detector(s)
Sewer: Aerobic Septic
Utilities: Cable Available, Electricity Available, Fiber Optic Available, Natural Gas Available, Water Available
Water: Rural
Window: Vinyl, Insulated Windows
Local Schools
High School: Owasso
Middle School: Owasso
Elementary School: Stone Canyon
School District: Owasso - Sch Dist
Listed By / Shown By
Listed By
Agency Name: Coldwell Banker Select
Shown By
Agent Name: Donna Smith
Agent Phone: (918) 949-8678
Agency Title: Solid Rock Realtors

Estimate Your Payment
Estimated Payment
$ 1,356.30 per month $1,190.68 Principal & Interest $9.58 Property Tax $156.04 Homeowner's InsuranceChange Payment Information

Donna Smith
Cell: (918) 949-8678
Email Me

Privacy Policy / DMCA Notice / ADA Accessibility


This site is hosted, designed and copyright
© 1994 - 2026 by
Delta Media Group, Inc. -- Patent Pending --
20924 S Windsor Avenue | MLS# 2609485
This single family home located at 20924 S Windsor Avenue, Claremore, OK 74019 is currently listed for sale with an asking price of $534,999. This property was built in 2025 and has 4 bedrooms and 2 full and 1 partial baths with 2635 sq. ft. S Windsor Avenue is located in the Birchwood subdivision within the Owasso - Sch Dist school district. Search Birchwood real estate on donnas.solidrockrealtors.com today.