

BEDS3
BATHS1 full
SQUARE FEET1,134
MLS#2624847
STATUSActive
PROPERTY TYPEResidential - Single Family
SUBDIVISIONParkview Heights
SCHOOLSapulpa - Sch Dist
Property Description
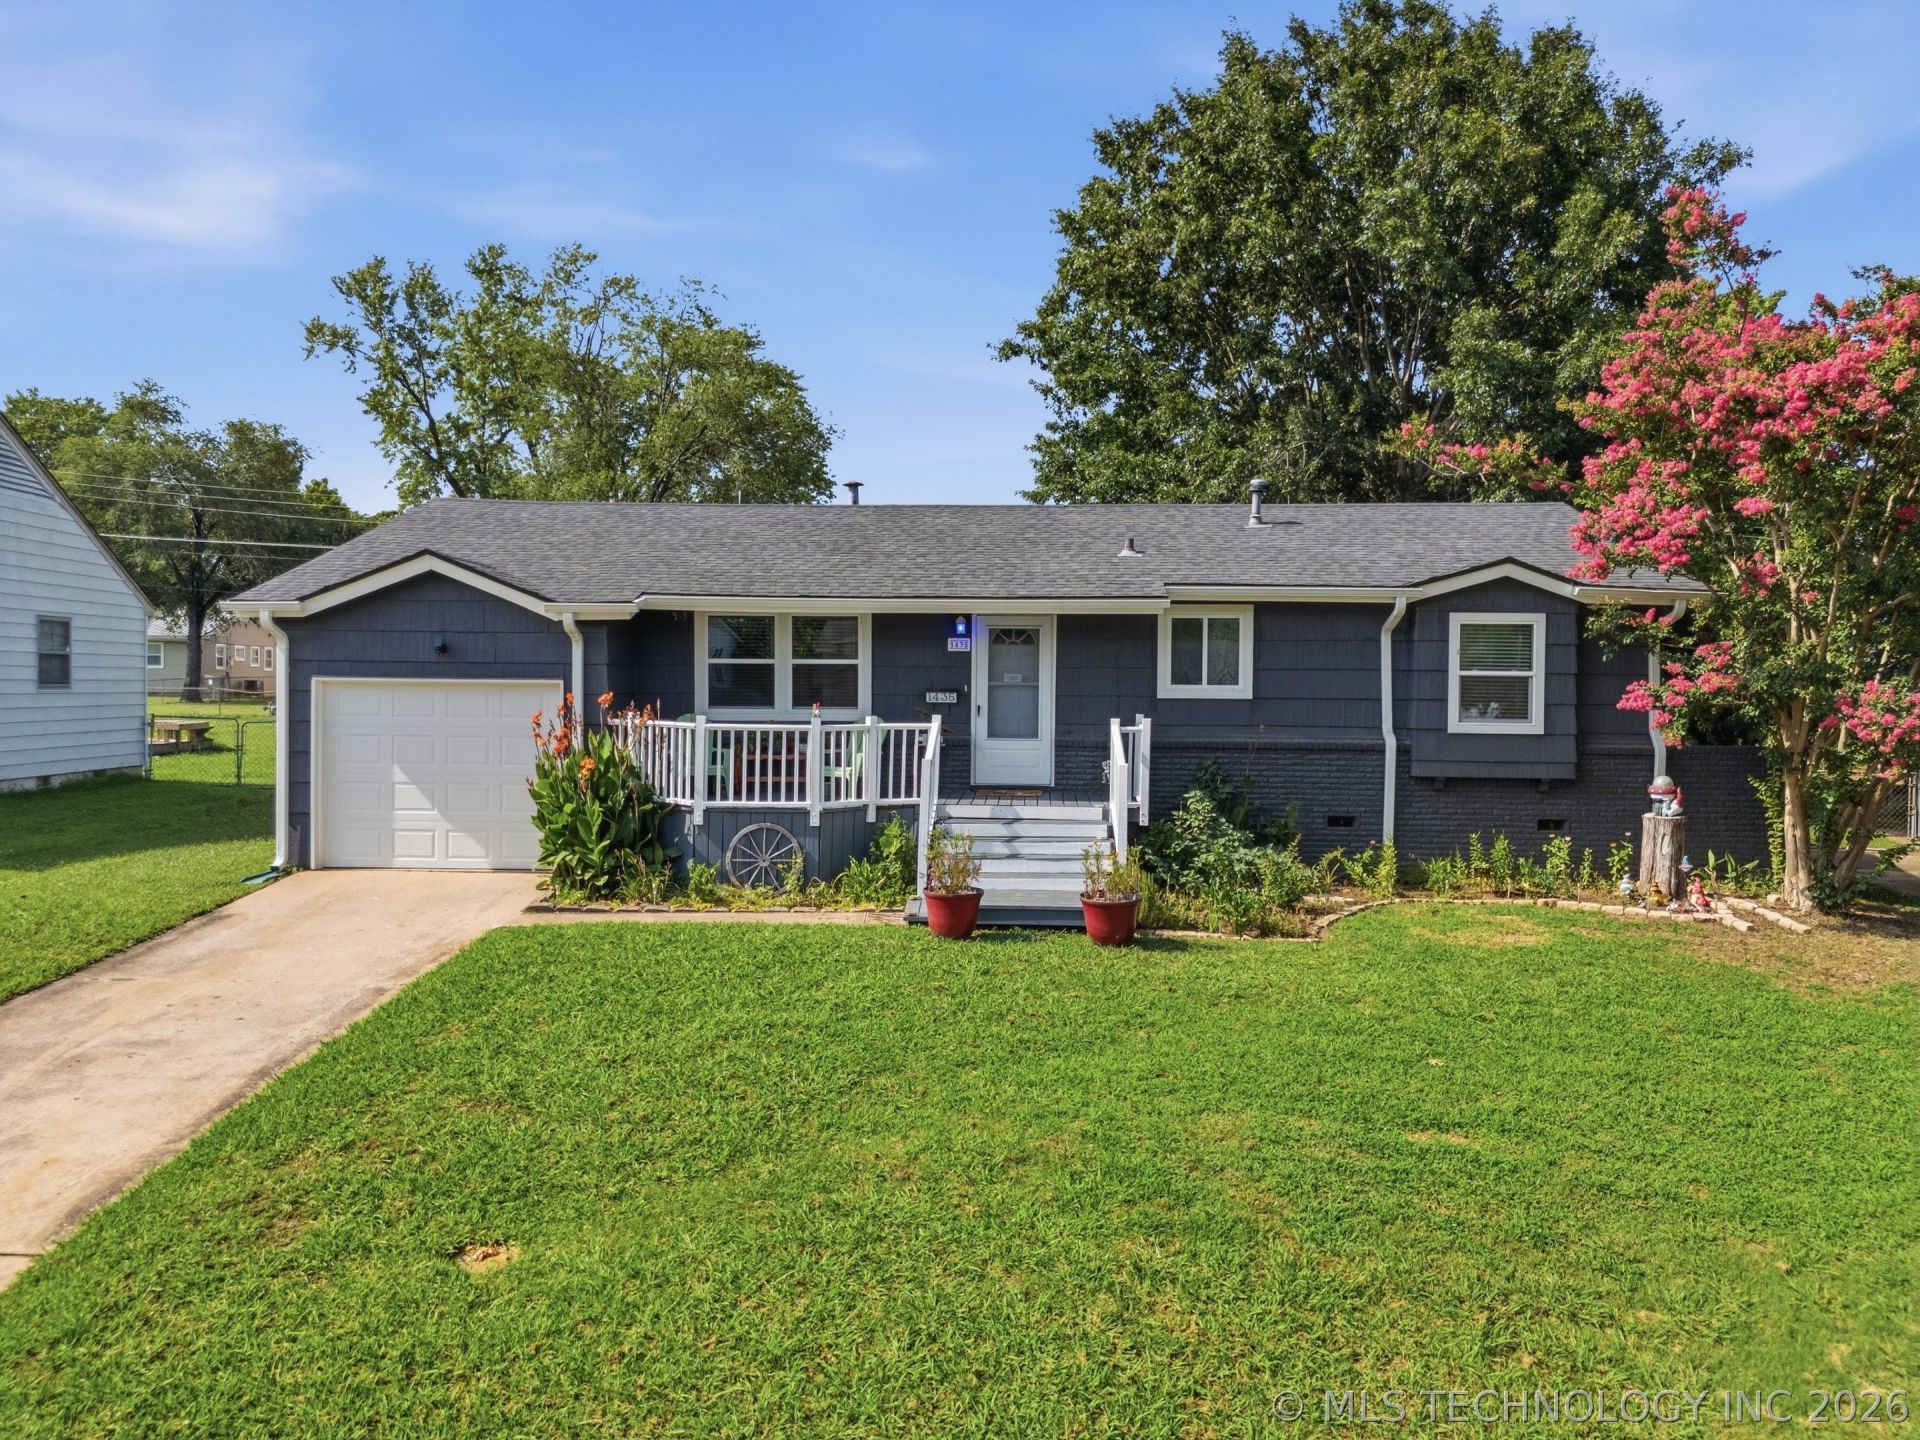
Beautifully updated and move-in ready! This charming home features refreshed interior and exterior paint, including the front porch, new luxury vinyl plank flooring in the kitchen and living room, and beautifully refinished original hardwood floors throughout the bedrooms and hallway. Major improvements include updated electrical wiring and service, updated plumbing, replaced windows and doors, an insulated garage door, new gutters with LeafGuard, faux wood blinds, and a new hot water tank. The remodeled kitchen offers new cabinetry, countertops, and sink. Refrigerator stays! The bathroom has been updated with a new tub/shower. Step outside to enjoy the spacious, fully fenced backyard featuring a covered patio and a large storage shed-perfect for entertaining, hobbies, or extra storage. Conveniently located just a few blocks from Sapulpa Junior-Senior High School and the Sapulpa Aquatic Center, with easy access to I-44 for a quick commute. This home combines classic charm with modern updates in a fantastic location!
Property Features
Property Type: Residential - Single Family
Basement: None, Crawl Space
Cooling: Central Air
Garage: 1 car attached
Heating: Central, Gas
Home Style: Ranch
Lot Size: 0.26 Acres
Roof Type: Asphalt, Fiberglass
Stories: 1.0
Taxes: $2,467
Year Built: 1960
Amenities
Laminate Counters
Gas Range Connection
Gas Oven Connection
Programmable Thermostat
Concrete Driveway
Rain Gutters
Feature Descriptions
Appliances: Built-In Range, Dishwasher, Gas Water Heater, Oven, Range, Refrigerator
Community Features: Gutter(s)
Door Features: Storm Door(s)
Exclusions: Freestanding electric fireplace; movable island in kitchen; curtains in living room, kitchen and bedrooms.
Exterior: Brick, Masonite, Wood Frame
Fencing: Chain Link, Full
Flooring: Hardwood, Tile, Vinyl
HOA Y/N: No
Laundry: Washer Hookup, Electric Dryer Hookup
Lot: Mature Trees
Parcel#: 1370-00-006-000-0-100-00
Parking: Attached, Garage
Parking Notes: Attached, Garage
Patio/Porch: Covered, Patio, Porch
Security: No Safety Shelter, Smoke Detector(s)
Sewer: Public Sewer
Utilities: Electricity Available, Natural Gas Available, Water Available
Water: Public
Window: Vinyl
Local Schools
High School: Sapulpa
Elementary School: Liberty
School District: Sapulpa - Sch Dist
Listed By / Shown By
Listed By
Agency Name: Keller Williams Advantage
Shown By
Agent Name: Donna Smith
Agent Phone: (918) 949-8678
Agency Title: Solid Rock Realtors

Estimate Your Payment
Estimated Payment
$ 673.54 per month $413.73 Principal & Interest $205.58 Property Tax $54.22 Homeowner's InsuranceChange Payment Information

Donna Smith
Cell: (918) 949-8678
Email Me

Privacy Policy / DMCA Notice / ADA Accessibility


This site is hosted, designed and copyright
© 1994 - 2026 by
Delta Media Group, Inc. -- Patent Pending --
1435 E Denton Avenue | MLS# 2624847
This single family home located at 1435 E Denton Avenue , Sapulpa, OK 74066 is currently listed for sale with an asking price of $185,900. This property was built in 1960 and has 3 bedrooms and 1 full baths with 1134 sq. ft. E Denton Avenue is located in the Parkview Heights subdivision within the Sapulpa - Sch Dist school district. Search Parkview Heights real estate on donnas.solidrockrealtors.com today.