

BEDS4
BATHS3 full 1 partial
SQUARE FEET2,781
MLS#2631015
STATUSActive
PROPERTY TYPEResidential - Single Family
SUBDIVISIONTorrey Lakes
SCHOOLBixby - Sch Dist
Property Description
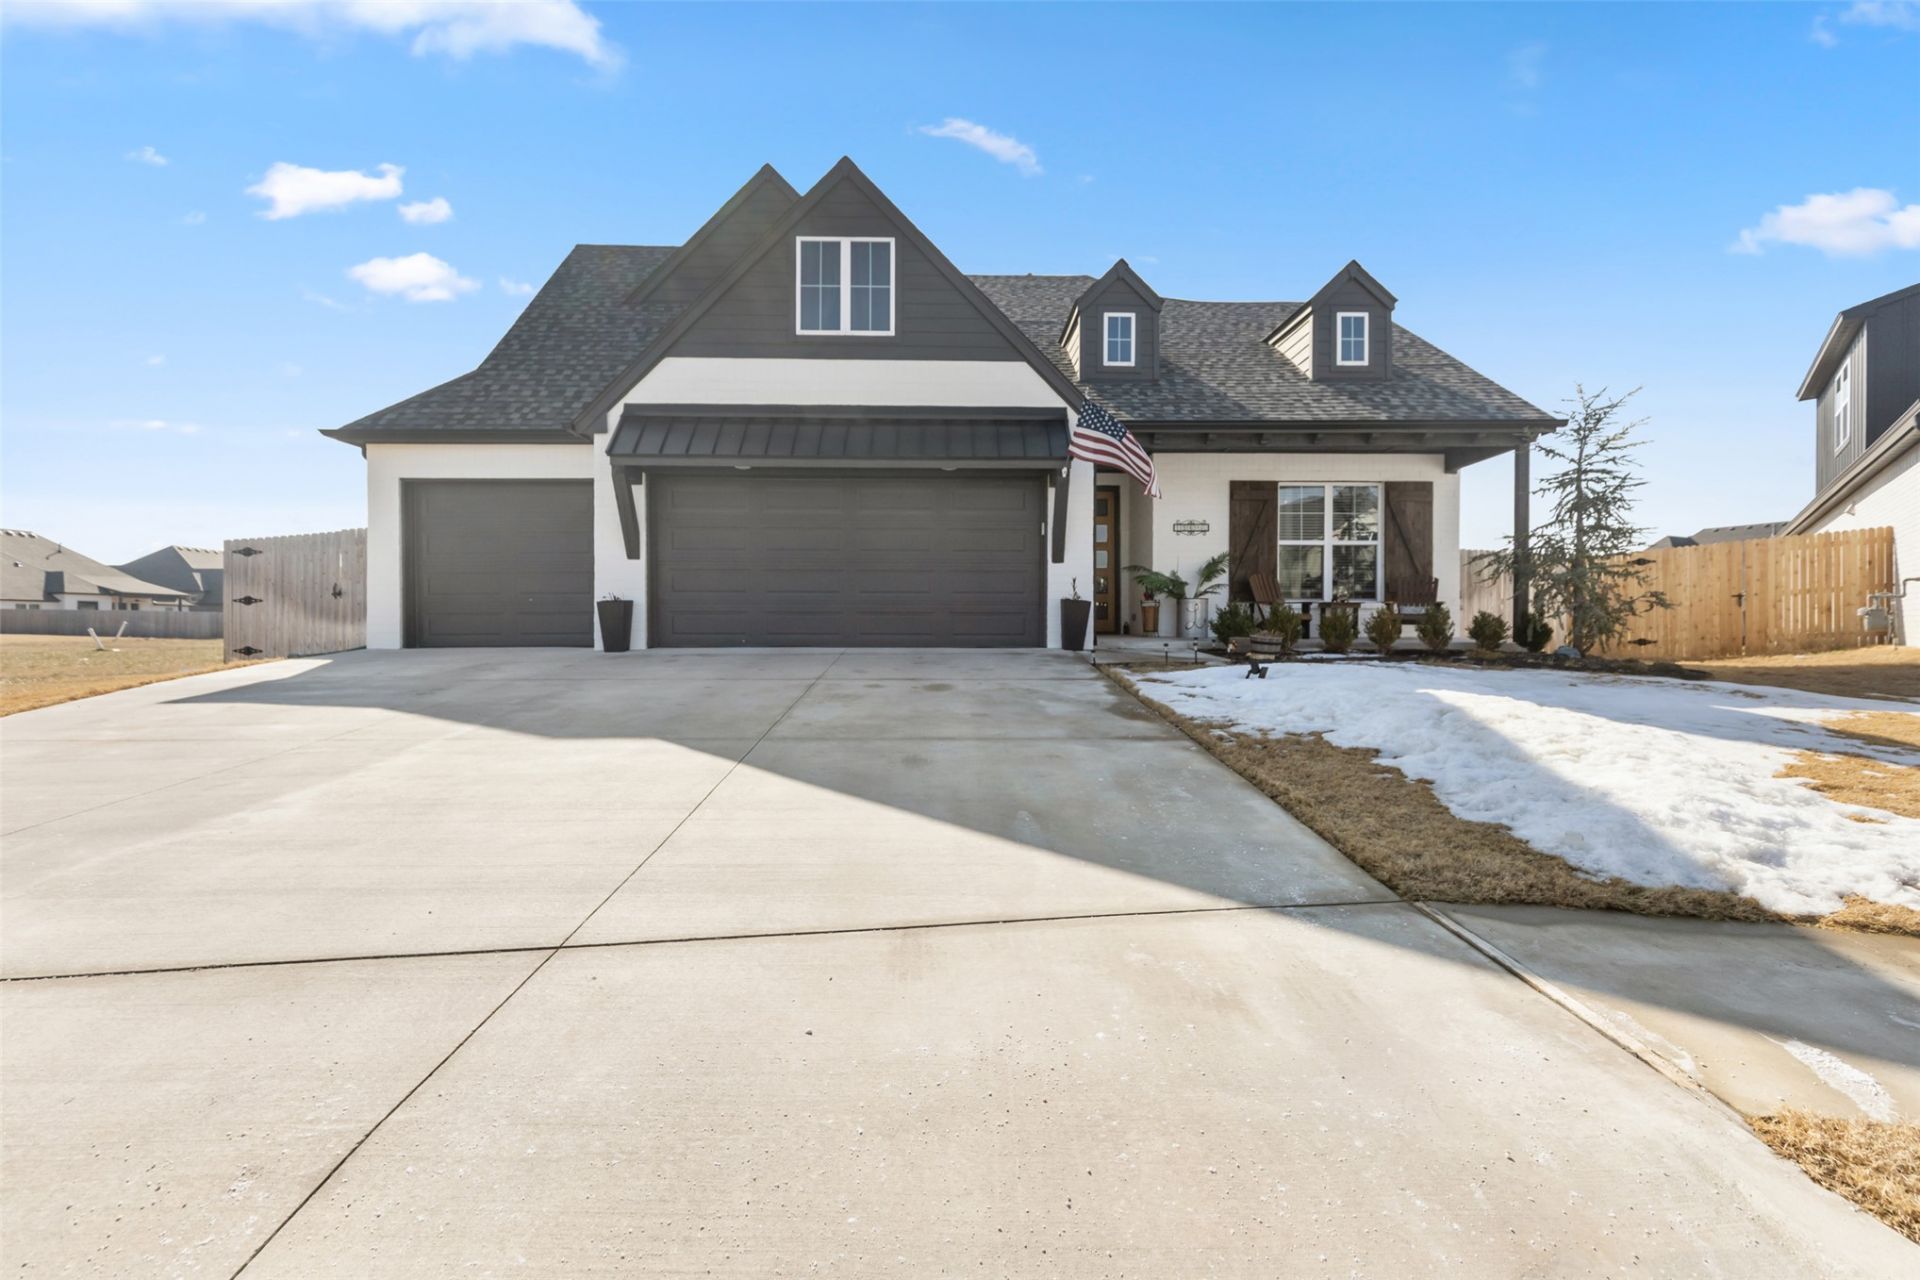
PRICE REDUCED!!! Welcome home. If you are looking for the best deal in Torrey Lakes subdivision, you've found it. This single family home was built in 2022 and offer a thoughtfully designed living space on 0.23 acre lot. This home blends modern comfort with upscale finishes throughout. The main level features a spacious primary suite with an en-suite bath, separate shower and walk in closet. The second bedroom has it's own private bath - ideal for guest or family also with a half bath on the main level for convenience. At the hear of the home is a large great room and dining combination, highlighted by a gas log fireplace accented with custom built-ins on each side. The open kitchen is a chef's dream with a large island, whirlpool stainless steel appliances, wall over, microwave, five burner built in gas range and dishwasher. Step outside to enjoy the covered patio with a fully equipped outdoor kitchen, featuring a mini fridge, TV mount and automatic sun/wind screens that are perfect for year-round entertaining. The yard is fully privacy fenced and the kids playset is included with the home. Upstairs, you will find two generous sized bedrooms with walk-in closets and a pullman bath. The family/tv/game room is a versatile added plus also with plenty of storage. Another highlight to this home is the 3 car garage with professional epoxy flooring and a central vacuum station ready for auto detailing to keep your vehicles clean. In addition to all the extra it also offers the rain bird sprinkler system, home security system and professional landscaping. This home offers exceptional functionality, quality and style with all the extra that Torrey Lake Subdivision has to offer, from pools, playgrounds, splash pads, walking trails and ponds. Buyer to verify all information. This is a must see property, call the listing agent for more details.
Property Features
Property Type: Residential - Single Family
Basement: None
Cooling: Central Air,2 Units
Fireplaces: 1
Garage: 3 car attached
Heating: Central, Gas, Multiple Heating Units
Home Style: Contemporary
Lot Size: 0.23 Acres
Roof Type: Asphalt, Fiberglass
Stories: 2.0
Taxes: $4,252
Year Built: 2022
Amenities
Attic
Granite Counters
High Ceilings
Pullman Bath
Stone Counters
Vaulted Ceiling(s)
Ceiling Fan(s)
Electric Oven Connection
Gas Range Connection
Programmable Thermostat
Concrete Driveway
Sprinkler/Irrigation
Landscaping
Lighting
Outdoor Grill
Outdoor Kitchen
Rain Gutters
Feature Descriptions
Appliances: Built-In Oven, Cooktop, Dishwasher, Disposal, Gas Water Heater, Microwave, Oven, Range, Refrigerator, Wine Refrigerator
Association Amenities: Clubhouse, Other, Park, Pool, Trail(s)
Community Features: Gutter(s), Sidewalks
Days on Site: 3
Exterior: Brick, Wood Siding, Wood Frame
Fencing: Full, Privacy
Fireplace: Insert, Gas Log, Gas Starter
Flooring: Concrete, Other
HOA Fee: 600/ Annually
HOA Y/N: Yes
Laundry: Washer Hookup, Electric Dryer Hookup, Gas Dryer Hookup
Lot: Cul-De-Sac
Parcel#: 60513-73-08-70310
Parking: Attached, Garage
Parking Notes: Attached, Garage
Patio/Porch: Covered, Other, Patio, Porch
Pets Allowed: Yes
Security: No Safety Shelter, Security System Owned, Smoke Detector(s)
Sewer: Public Sewer
Utilities: Electricity Available, Fiber Optic Available, Natural Gas Available, Water Available
Water: Public
Window: Aluminum Frames
Local Schools
High School: Bixby
Middle School: East (Formerly Northeast)
Elementary School: West
School District: Bixby - Sch Dist
Listed By / Shown By
Listed By
Agency Name: Platinum Real Estate Professio
Shown By
Agent Name: Donna Smith
Agent Phone: (918) 949-8678
Agency Title: Solid Rock Realtors

Estimate Your Payment
Estimated Payment
$ 1,537.18 per month $1,045.79 Principal & Interest $354.33 Property Tax $137.05 Homeowner's InsuranceChange Payment Information

Donna Smith
Cell: (918) 949-8678
Email Me

Privacy Policy / DMCA Notice / ADA Accessibility


This site is hosted, designed and copyright
© 1994 - 2026 by
Delta Media Group, Inc. -- Patent Pending --
13640 S 21st Court E | MLS# 2631015
This single family home located at 13640 S 21st Court E, Bixby, OK 74008 is currently listed for sale with an asking price of $469,900. This property was built in 2022 and has 4 bedrooms and 3 full and 1 partial baths with 2781 sq. ft. S 21st Court E is located in the Torrey Lakes subdivision within the Bixby - Sch Dist school district. Search Torrey Lakes real estate on donnas.solidrockrealtors.com today.