

BEDS3
BATHS2 full
SQUARE FEET1,372
MLS#60328535
STATUSActive
PROPERTY TYPEResidential - Single Family
SUBDIVISIONElmwood Hts
Property Description
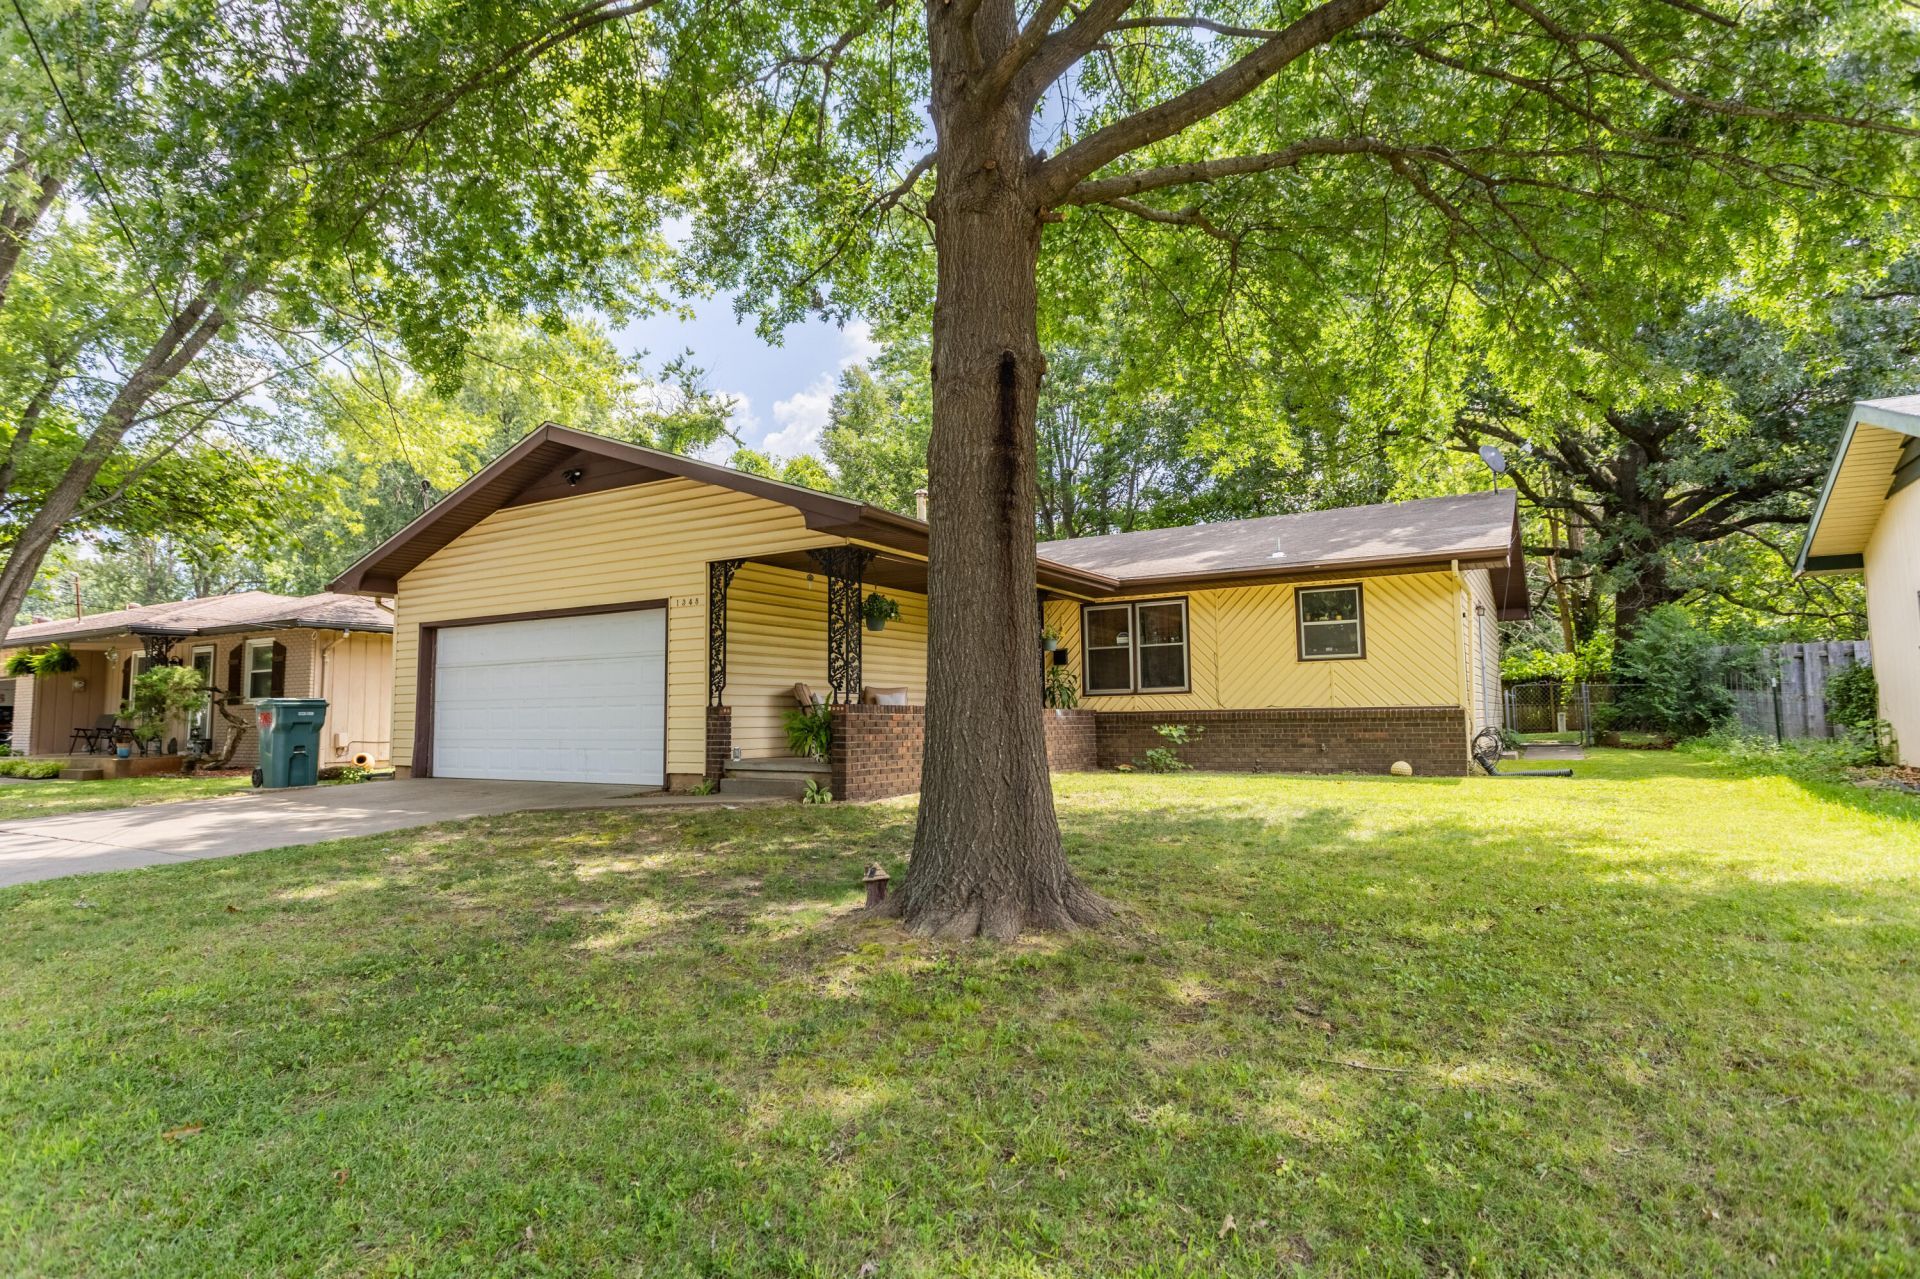
Come take a look at this lovely home located on the southeast side of Springfield in the Glendale school district! This home offers 3 bedrooms, 2 full bathrooms, eat in kitchen dining with bar seating and a fenced in back yard. Home is full of natural light with a spacious living area that offers hickory flooring that flows into the kitchen. Main bedroom has a full bathroom with a tub shower combo and ample counter space ready for all your things! The two secondary bedrooms share a hall bathroom with a tub-shower combo, corner sink that allows for lots of space. Home has granite counter tops in kitchen, a gas stove, hickory wood flooring throughout, and has been repainted. A/C condenser replaced a few years ago. Don't miss out on this pretty as a picture home ready and waiting for new owners!
Property Features
Property Type: Residential - Single Family
Cooling: Central
Heating: Central, Forced Air
Home Style: Traditional,1 Story
Lot Size: 0.18 Acres
Stories: 1.0
Taxes: $1,472
Year Built: 1971
Amenities
High Speed Internet
Granite Counters
Feature Descriptions
Appliances: Gas Water Heater, Free Standing Stove: Gas, Refrigerator, Dishwasher, Disposal
Body of Water: None
Lot: Landscaping
Parcel#: 1228203081
Parking: Garage Faces Front
Parking Notes: Garage Faces Front
Patio/Porch: Front Porch
Sewer: Public Sewer
Water: City Water
Local Schools
High School: SGF-Glendale
Middle School: SGF-Hickory Hills
Elementary School: SGF-Pittman
Listed By / Shown By
Listed By
Agency Name: Murney Associates - Primrose
Shown By
Agent Name: Donna Smith
Agent Phone: (918) 949-8678
Agency Title: Solid Rock Realtors

Estimate Your Payment
Estimated Payment
$ 689.04 per month $500.75 Principal & Interest $122.67 Property Tax $65.63 Homeowner's InsuranceChange Payment Information

Donna Smith
Cell: (918) 949-8678
Email Me

Privacy Policy / DMCA Notice / ADA Accessibility


This site is hosted, designed and copyright
© 1994 - 2026 by
Delta Media Group, Inc. -- Patent Pending --
1348 S Arcadia Avenue | MLS# 60328535
This single family home located at 1348 S Arcadia Avenue , Springfield, MO 65804 is currently listed for sale with an asking price of $225,000. This property was built in 1971 and has 3 bedrooms and 2 full baths with 1372 sq. ft. S Arcadia Avenue is located in the Elmwood Hts subdivision. Search Elmwood Hts real estate on donnas.solidrockrealtors.com today.