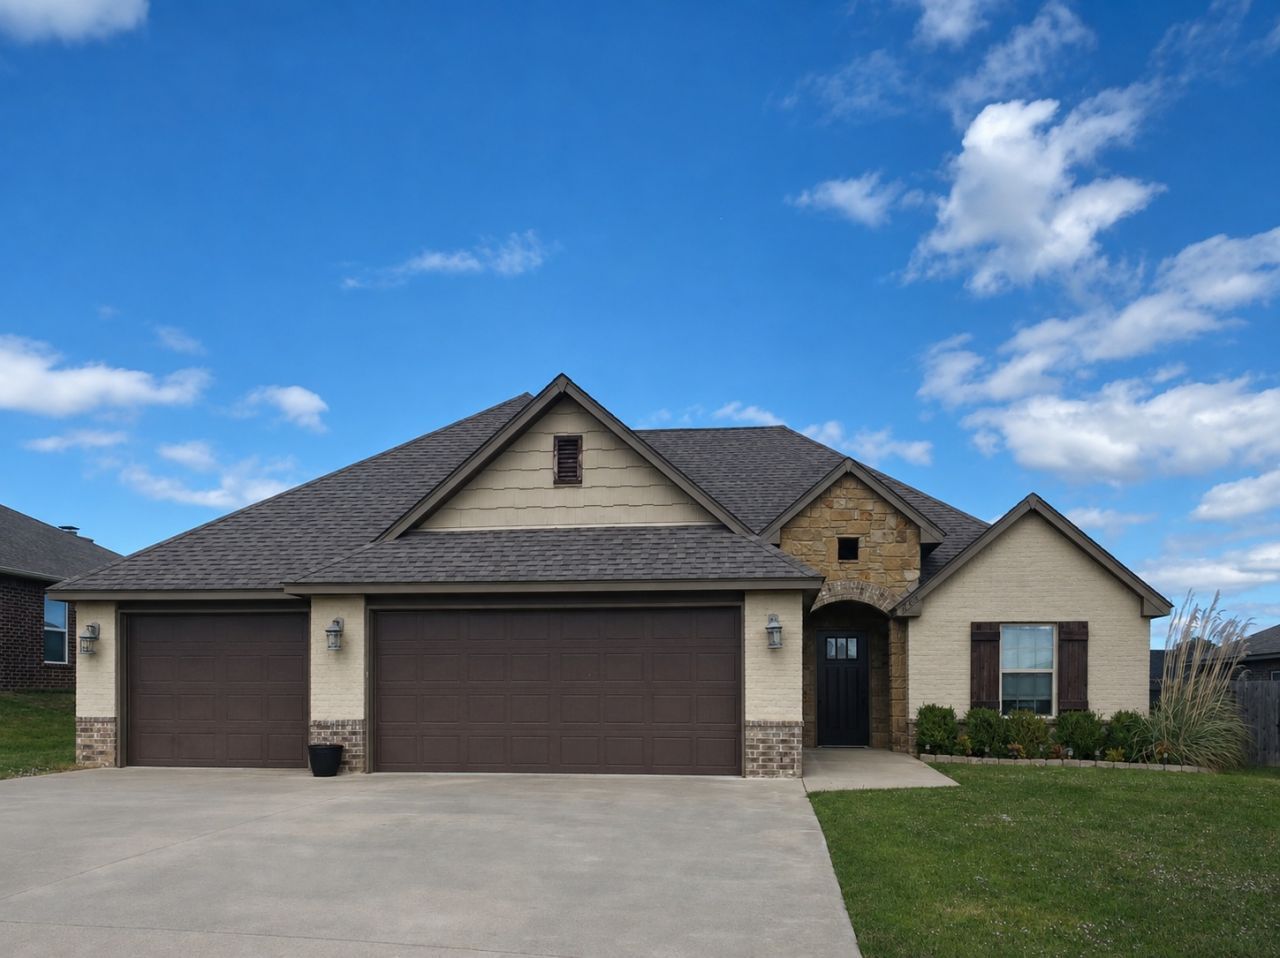


BEDS3
BATHS2 full
SQUARE FEET1,827
MLS#2637035
STATUSActive
PROPERTY TYPEResidential -
SUBDIVISIONHARVEST HILL
SCHOOLClaremore - Sch Dist
Property Description
MODERN INTERIOR. 3/2/3 white cabinets, grey granite countertops with subway tile backsplash, and stainless steel kitchen appliances. Office/bonus room with barn-style door, large utility room, huge master closet, tiled shower, island kitchen, wood floors, unique modern look, and mudroom. OWNER/AGENT
Property Features
Property Type: Residential -
Cooling: Central Air
Garage: 3 car attached
Heating: Central, Gas
Lot Size: 0.19 Acres
Roof Type: Asphalt, Fiberglass
Stories: 1.0
Taxes: $2,688
Year Built: 2017
Amenities
Granite Counters
High Ceilings
High Speed Internet
Cable TV
Wired for Data
Ceiling Fan(s)
Electric Oven Connection
Gas Range Connection
Feature Descriptions
Appliances: Cooktop, Dishwasher, Gas Water Heater, Microwave, Oven, Range
Association Amenities: None
Community Features: Sidewalks
Days on Site: 3
Exterior: Brick, Stone, Wood Frame
Fencing: Privacy
Flooring: Carpet, Tile, Wood
HOA Fee: 230/ Annually
HOA Y/N: Yes
Laundry: Washer Hookup, Electric Dryer Hookup, Gas Dryer Hookup
Lot: None
Parcel#: 660087836
Parking: Attached, Garage
Parking Notes: Attached, Garage
Patio/Porch: Covered, Patio, Porch
Pool: Above Ground, Other
Security: No Safety Shelter, Smoke Detector(s)
Sewer: Public Sewer
Swimming Pool: Yes
Utilities: Cable Available, Electricity Available, Natural Gas Available, Phone Available, Water Available
Water: Public
Window: Vinyl
Local Schools
High School: Claremore
Elementary School: Catalayah
School District: Claremore - Sch Dist
Listed By / Shown By
Listed By
Agency Name: Renew Realty Group
Shown By
Agent Name: Donna Smith
Agent Phone: (918) 949-8678
Agency Title: Solid Rock Realtors

Estimate Your Payment
Estimated Payment
$ 1,016.93 per month $701.05 Principal & Interest $224.00 Property Tax $91.88 Homeowner's InsuranceChange Payment Information

Donna Smith
Cell: (918) 949-8678
Email Me

Privacy Policy / DMCA Notice / ADA Accessibility


This site is hosted, designed and copyright
© 1994 - 2026 by
Delta Media Group, Inc. -- Patent Pending --
1300 Midway Road | MLS# 2637035
This home located at 1300 Midway Road , Claremore, OK 74019 is currently listed for sale with an asking price of $315,000. This property was built in 2017 and has 3 bedrooms and 2 full baths with 1827 sq. ft. Midway Road is located in the HARVEST HILL subdivision within the Claremore - Sch Dist school district. Search HARVEST HILL real estate on donnas.solidrockrealtors.com today.