

BEDS3
BATHS2 full
SQUARE FEET1,478
MLS#2624559
STATUSActive
PROPERTY TYPEResidential - Single Family
SUBDIVISIONCHAMBERS TERRACE II
SCHOOLClaremore - Sch Dist
Property Description
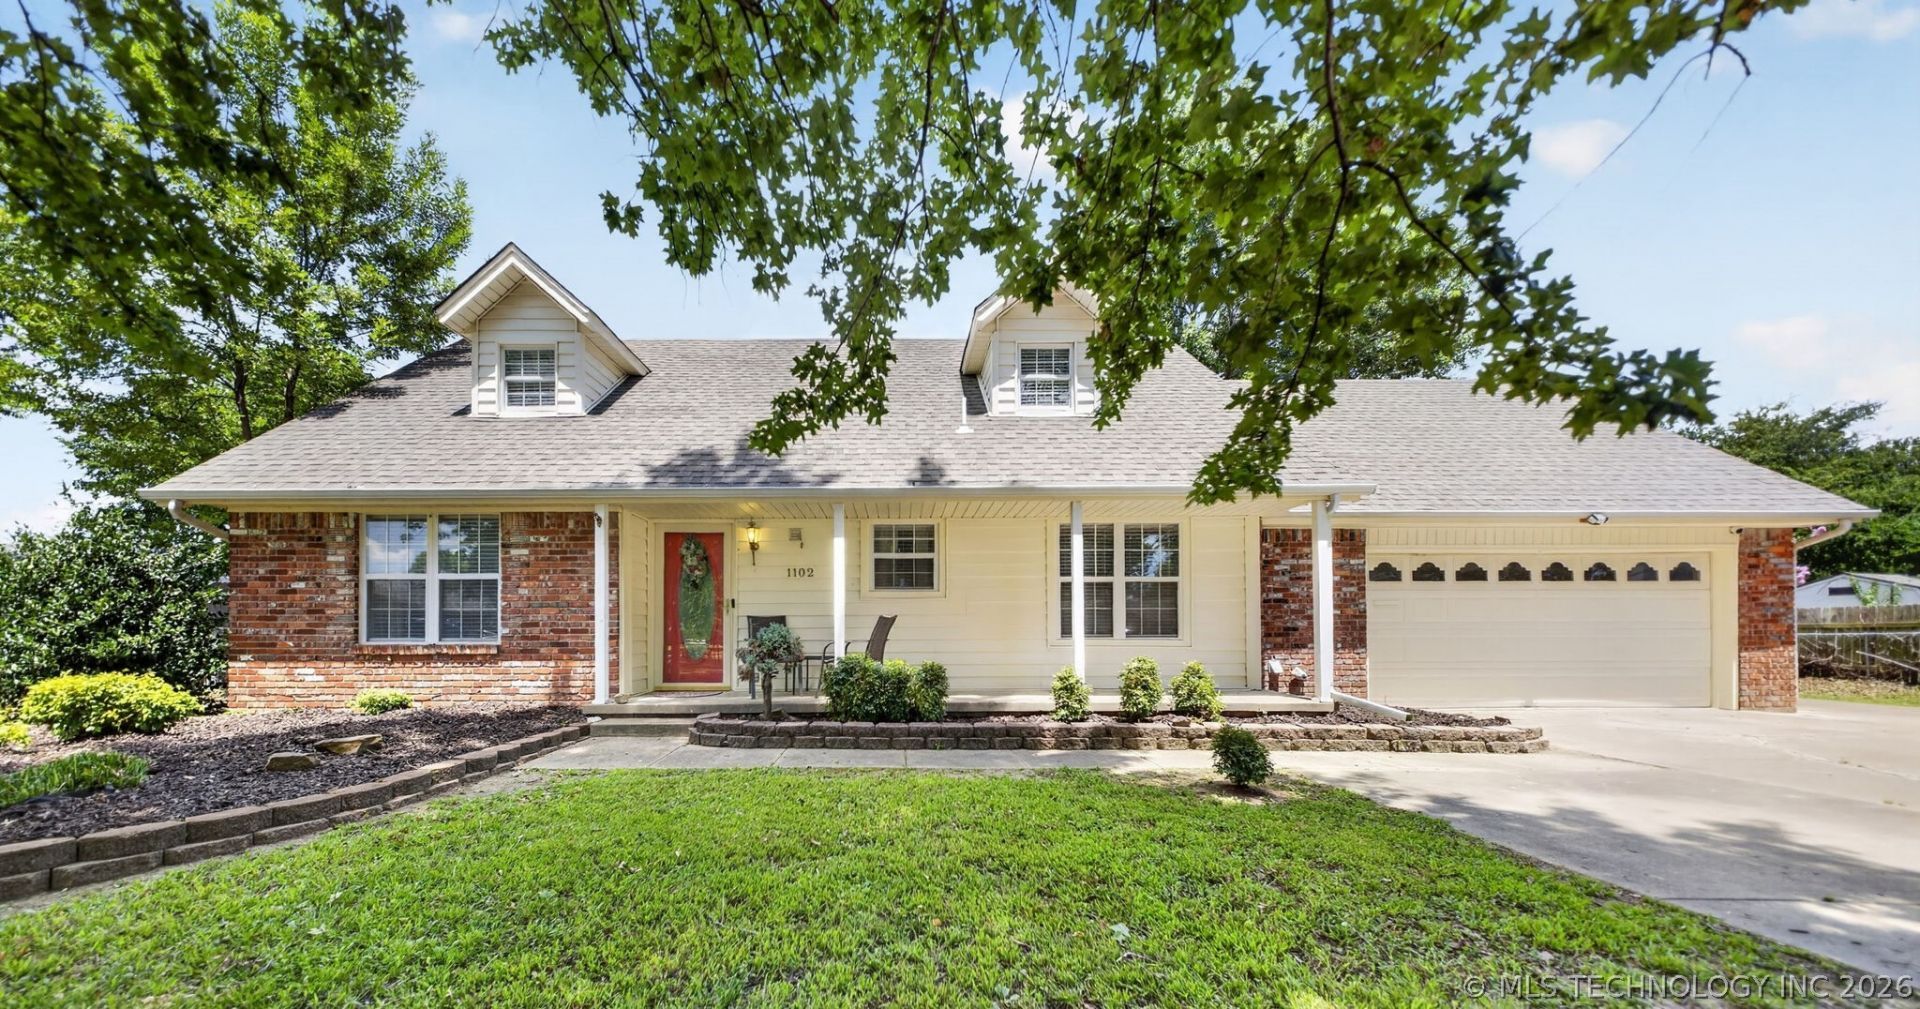
Rare find in Claremore! This 1,478 sq ft (court house), 3-bedroom, 2-bathroom home sits on a beautiful half-acre lot with incredible outdoor spaces. The highly functional floor plan features an attached 2-car garage and a desirable first-floor primary suite. Inside, the home is completely move-in ready. The private, fully fenced backyard is an absolute paradise. It comes complete with a sparkling pool, a serene pond, a full sprinkler system, an extra outbuilding for storage, and a large covered patio that is perfect for entertaining. For the ultimate setup, there is a massive detached garage/workshop equipped with heating and air, a sink, and convenient RV hookups. You get the perfect blend of peaceful privacy and total town convenience! Seller to close with T-Town Title. Listing agent has ownership interest in T-Town Title. Public is able to choose their own title company.
Property Features
Property Type: Residential - Single Family
Basement: None
Cooling: Central Air,2 Units
Fireplaces: 1
Garage: 2 car attached
Heating: Gas, Multiple Heating Units
Lot Size: 0.49 Acres
Roof Type: Asphalt, Fiberglass
Stories: 2.0
Taxes: $2,018
Year Built: 1980
Amenities
Granite Counters
High Speed Internet
Laminate Counters
Solid Surface Counters
Cable TV
Wired for Data
Ceiling Fan(s)
Gas Range Connection
Gas Oven Connection
Sprinkler/Irrigation
Landscaping
Other
Rain Gutters
Feature Descriptions
Appliances: Dishwasher, Disposal, Gas Water Heater, Oven, Range, Stove
Community Features: Gutter(s), Sidewalks
Door Features: Insulated Doors, Storm Door(s)
Exterior: Brick, Wood Frame
Fencing: Chain Link, Full, Privacy
Fireplace: Wood Burning
Flooring: Carpet, Laminate, Tile
HOA Y/N: No
Laundry: Washer Hookup, Electric Dryer Hookup, Gas Dryer Hookup
Lot: Cul-De-Sac, Mature Trees, Pond on Lot
Parcel#: 660003826
Parking: Attached, Detached, Garage, Storage, Workshop in Garage
Parking Notes: Attached, Detached, Garage, Storage, Workshop in Garag
Patio/Porch: Covered, Patio, Porch
Security: No Safety Shelter, Smoke Detector(s)
Sewer: Public Sewer
Utilities: Cable Available, Electricity Available, Natural Gas Available, Water Available
Water: Public
Window: Vinyl, Insulated Windows
Local Schools
High School: Claremore
Elementary School: Westside
School District: Claremore - Sch Dist
Listed By / Shown By
Listed By
Agency Name: Keller Williams Advantage
Shown By
Agent Name: Donna Smith
Agent Phone: (918) 949-8678
Agency Title: Solid Rock Realtors

Estimate Your Payment
Estimated Payment
$ 835.23 per month $589.78 Principal & Interest $168.17 Property Tax $77.29 Homeowner's InsuranceChange Payment Information

Donna Smith
Cell: (918) 949-8678
Email Me

Privacy Policy / DMCA Notice / ADA Accessibility


This site is hosted, designed and copyright
© 1994 - 2026 by
Delta Media Group, Inc. -- Patent Pending --
1102 W 20th Street | MLS# 2624559
This single family home located at 1102 W 20th Street , Claremore, OK 74017 is currently listed for sale with an asking price of $265,000. This property was built in 1980 and has 3 bedrooms and 2 full baths with 1478 sq. ft. W 20th Street is located in the CHAMBERS TERRACE II subdivision within the Claremore - Sch Dist school district. Search CHAMBERS TERRACE II real estate on donnas.solidrockrealtors.com today.