

BEDS5
BATHS4 full 1 partial
SQUARE FEET5,436
MLS#2624669
STATUSActive
PROPERTY TYPEResidential - Single Family
SUBDIVISIONForest Trails
SCHOOLJenks - Sch Dist
Property Description
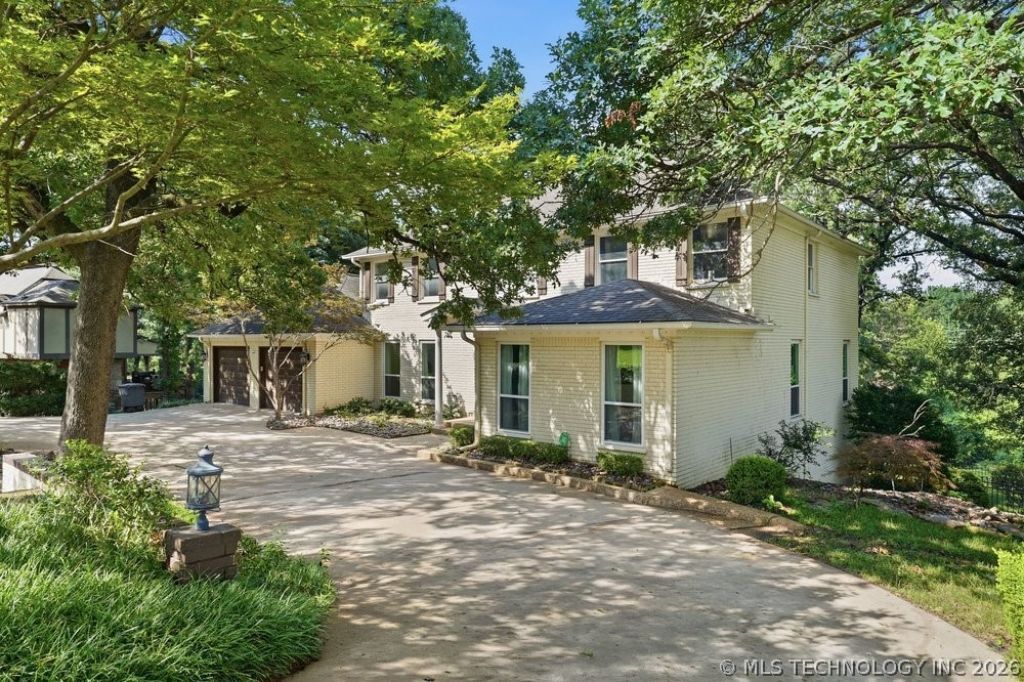
Located in Forest Trails this amazing property has so much to offer. It has 3 levels which give you room to spread out and enjoy the good life. The first level is 2,254 sq ft/AP and features 2 living areas, formal dining, kitchen, laundry, bedroom, half bath, screened in deck. The upper level is 1,384 sq ft/AP and has 3 bedrooms and 2 full bathrooms. The primary bedroom has 2 large walk-in closets. The lower level walk-out basement is 1,798 sq ft/AP and has a home theater, living room, wet bar, amazing wine room, game room, hidden bedroom, a full bathroom, and covered patio. The beautifully landscaped yard is nearly 2/3 of an acre property with gorgeous mature trees. Minutes from Jenks Southeast Elementary, and lots of popular shopping.
Property Features
Property Type: Residential - Single Family
Basement: Finished, Walk-Out Access, Full
Basement: Yes
Cooling: Central Air,3+ Units
Fireplaces: 2
Garage: 3 car attached
Heating: Central, Gas, Multiple Heating Units
Lot Size: 0.63 Acres
Roof Type: Asphalt, Fiberglass
Stories: 3.0
Taxes: $7,353
Year Built: 1980
Amenities
Wet Bar
Granite Counters
Ceiling Fan(s)
Electric Oven Connection
Gas Range Connection
Programmable Thermostat
Sprinkler/Irrigation
Landscaping
Rain Gutters
Feature Descriptions
Appliances: Built-In Range, Built-In Oven, Dishwasher, Disposal, Gas Water Heater, Microwave, Oven, Range, Refrigerator
Association Amenities: None
Community Features: Gutter(s), Sidewalks
Days on Site: 3
Exterior: Brick, Wood Siding, Wood Frame
Fencing: Decorative, Partial
Fireplace: Gas Log
Flooring: Carpet, Tile, Wood
HOA Fee: 200/ Annually
HOA Y/N: No
Laundry: Washer Hookup, Electric Dryer Hookup
Lot: Mature Trees
Parcel#: 70700-83-26-54500
Parking: Attached, Detached, Garage, Shelves
Parking Notes: Attached, Detached, Garage, Shelves
Patio/Porch: Covered, Enclosed, Patio, Porch
Security: No Safety Shelter, Security System Owned, Smoke Detector(s)
Sewer: Septic Tank
Utilities: Cable Available, Electricity Available, Natural Gas Available, Phone Available, Water Available
Water: Public
Window: Vinyl, Wood Frames
Local Schools
High School: Jenks
Elementary School: Southeast
School District: Jenks - Sch Dist
Listed By / Shown By
Listed By
Agency Name: McGraw, REALTORS
Shown By
Agent Name: Donna Smith
Agent Phone: (918) 949-8678
Agency Title: Solid Rock Realtors

Estimate Your Payment
Estimated Payment
$ 2,211.19 per month $1,413.23 Principal & Interest $612.75 Property Tax $185.21 Homeowner's InsuranceChange Payment Information

Donna Smith
Cell: (918) 949-8678
Email Me

Privacy Policy / DMCA Notice / ADA Accessibility


This site is hosted, designed and copyright
© 1994 - 2026 by
Delta Media Group, Inc. -- Patent Pending --
10654 S 66th East Avenue | MLS# 2624669
This single family home located at 10654 S 66th East Avenue, Tulsa, OK 74133 is currently listed for sale with an asking price of $635,000. This property was built in 1980 and has 5 bedrooms and 4 full and 1 partial baths with 5436 sq. ft. S 66th East Avenue is located in the Forest Trails subdivision within the Jenks - Sch Dist school district. Search Forest Trails real estate on donnas.solidrockrealtors.com today.