

BEDS3
BATHS2 full
SQUARE FEET2,132
MLS#2625299
STATUSActive
PROPERTY TYPEResidential - Single Family
SUBDIVISIONHarvest Hill Amd
SCHOOLClaremore - Sch Dist
Property Description
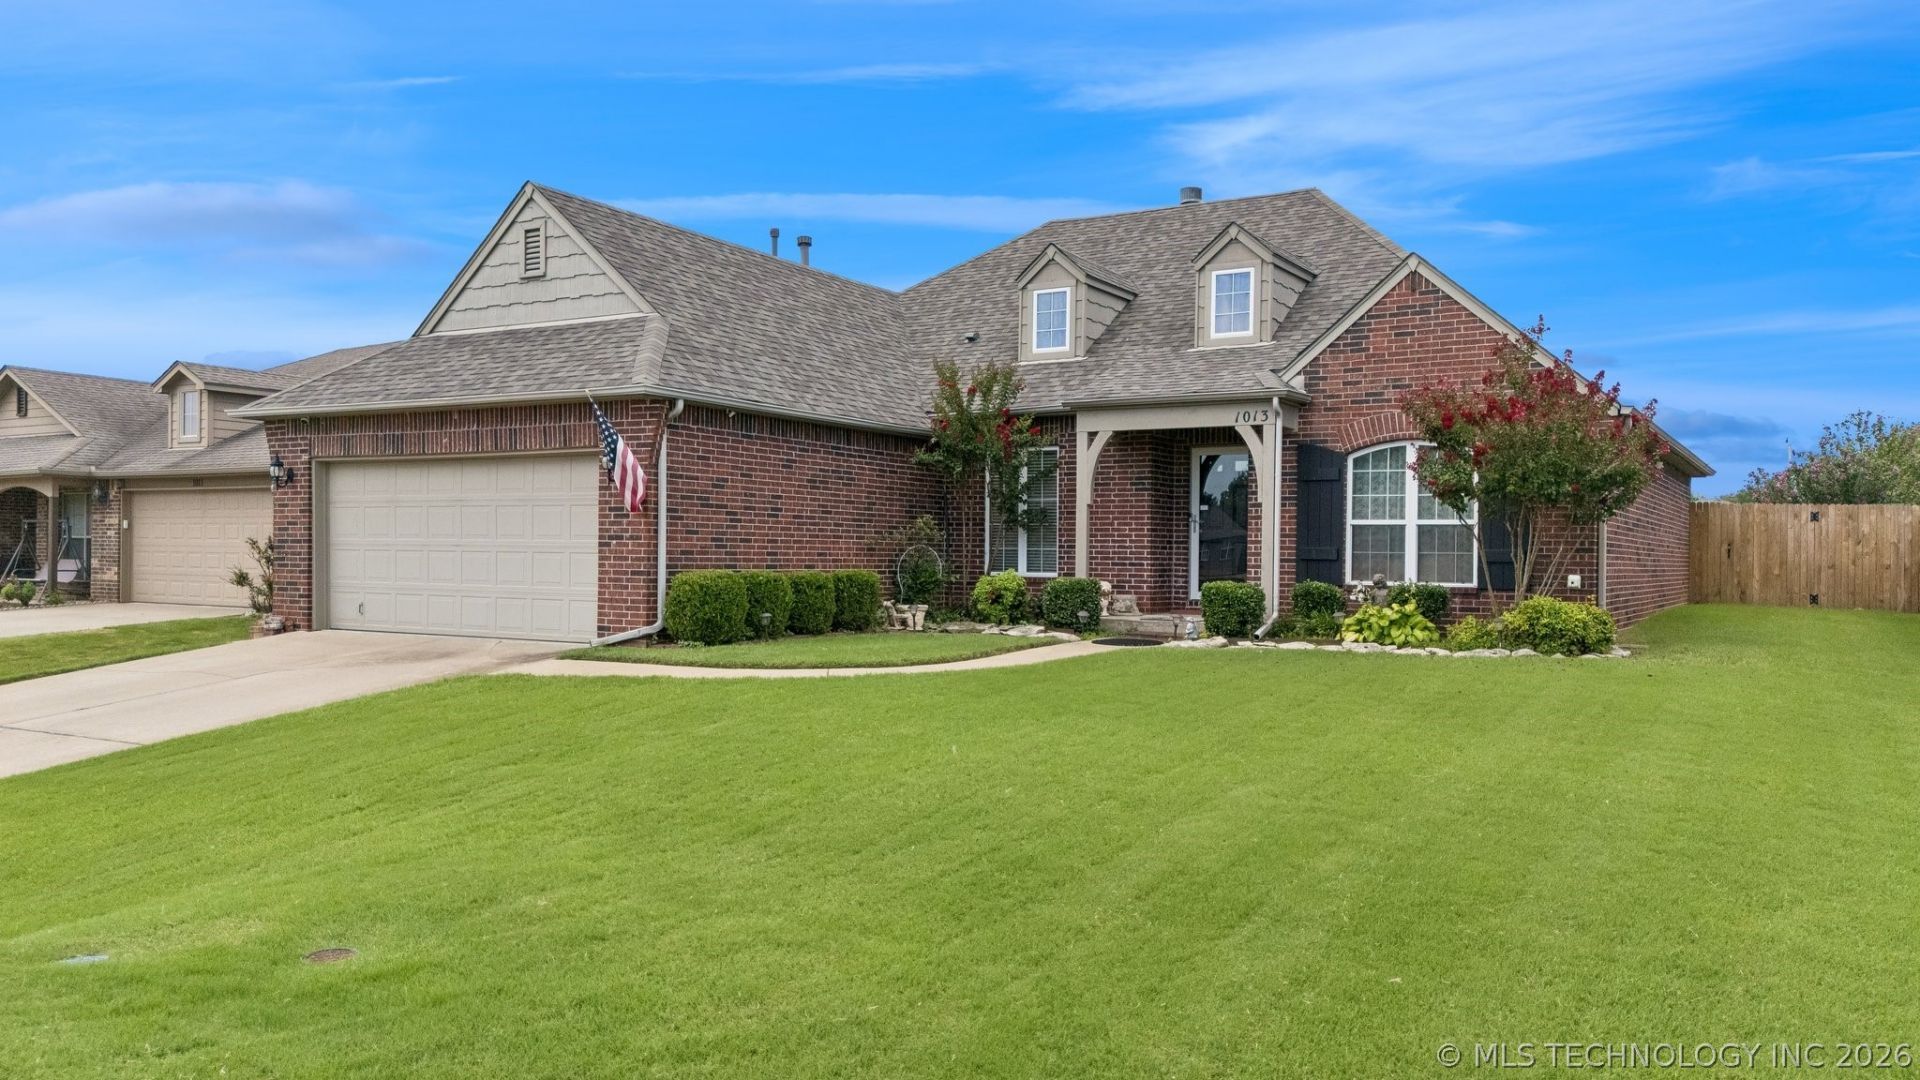
Step inside this remarkable and spacious home in Claremore, OK. New roof in 2023, new front sides and gate to privacy fence, HVAC new in 2021. The kitchen is spacious, with abundant cabinet and counter space, granite countertops, tile flooring, a cooktop, and a built-in oven. There is a home office with a closet and a formal dining room on either side of the front entry. Soaker tubs in both bathrooms, the primary bath has Corian countertops, double sinks, and a very large walk-in closet with electrical outlets. The primary bedroom is 21x13.7, and the 2 other bedrooms are 14x14. Large inside utility room. Gutters on the front and back of the home, a large back covered patio with shades, and a covered front porch.
Property Features
Property Type: Residential - Single Family
Basement: None
Cooling: Central Air
Fireplaces: 1
Garage: 2 car attached
Heating: Central, Gas
Lot Size: 0.19 Acres
Roof Type: Asphalt, Fiberglass
Stories: 1.0
Taxes: $2,030
Year Built: 2006
Amenities
Attic
Granite Counters
High Ceilings
High Speed Internet
Stone Counters
Solid Surface Counters
Vaulted Ceiling(s)
Wired for Data
Ceiling Fan(s)
Gas Range Connection
Gas Oven Connection
Programmable Thermostat
Landscaping
Rain Gutters
Feature Descriptions
Accessibility: Accessible Doors
Appliances: Built-In Oven, Cooktop, Dishwasher, Disposal, Gas Water Heater, Microwave, Oven, Range
Association Amenities: Park
Community Features: Gutter(s), Sidewalks
Door Features: Insulated Doors, Storm Door(s)
Exclusions: Front and backyard yard ornaments and potted plants, all window curtains
Exterior: Brick, Wood Frame
Fencing: Full, Privacy
Fireplace: Gas Log, Gas Starter, Wood Burning
Flooring: Carpet, Wood
HOA Fee: 244/ Annually
HOA Y/N: Yes
Laundry: Washer Hookup, Electric Dryer Hookup, Gas Dryer Hookup
Lot: None
Other Equipment: Generator
Parking: Attached, Garage
Parking Notes: Attached, Garage
Patio/Porch: Covered, Patio, Porch
Pets Allowed: Yes
Security: No Safety Shelter, Security System Leased, Smoke Detector(s)
Sewer: Public Sewer
Utilities: Cable Available, Electricity Available, Natural Gas Available, Phone Available, Water Available
Water: Public
Window: Vinyl
Local Schools
High School: Claremore
Elementary School: Catalayah
School District: Claremore - Sch Dist
Listed By / Shown By
Listed By
Agency Name: C21/First Choice Realty
Shown By
Agent Name: Donna Smith
Agent Phone: (918) 949-8678
Agency Title: Solid Rock Realtors

Estimate Your Payment
Estimated Payment
$ 1,012.44 per month $745.56 Principal & Interest $169.17 Property Tax $97.71 Homeowner's InsuranceChange Payment Information

Donna Smith
Cell: (918) 949-8678
Email Me

Privacy Policy / DMCA Notice / ADA Accessibility


This site is hosted, designed and copyright
© 1994 - 2026 by
Delta Media Group, Inc. -- Patent Pending --
1013 Midway Road | MLS# 2625299
This single family home located at 1013 Midway Road , Claremore, OK 74019 is currently listed for sale with an asking price of $335,000. This property was built in 2006 and has 3 bedrooms and 2 full baths with 2132 sq. ft. Midway Road is located in the Harvest Hill Amd subdivision within the Claremore - Sch Dist school district. Search Harvest Hill Amd real estate on donnas.solidrockrealtors.com today.