

BEDS3
BATHS2 full 1 partial
SQUARE FEET2,225
MLS#134692
STATUSActive
PROPERTY TYPEResidential - Single Family
SUBDIVISIONCrosswinds
SCHOOLWestwood Elementary
Property Description
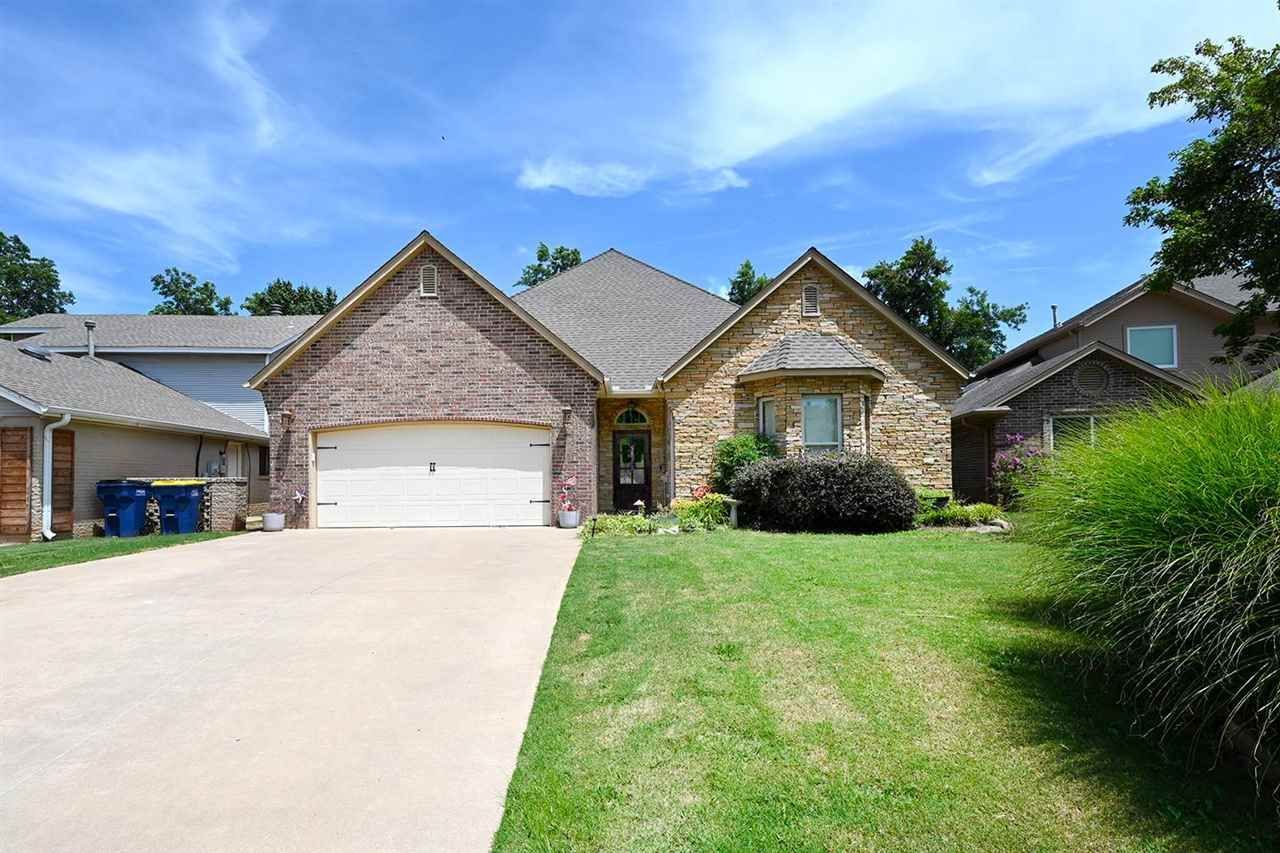
Stunning, custom-built home situated on the #3 tee box at Stillwater Golf & Country Club, offering 3 bedrooms, 2 full baths, and 1 half bath with an open dining, kitchen, and living concept that captures beautiful east-facing views of two bodies of water and a fountain. The chefs kitchen features a large island, gas stove, and a huge walk-in pantry, while the oversized laundry room includes a convenient sink. The primary suite provides a private door to the covered back patio, where an outdoor grill, fireplace and tiered landscaping create an ideal space for relaxing or entertaining, all framed by wrought-iron fencing and serene golf-course scenery. Golf cart privileges to Stillwater Golf & Country Club add to the exceptional lifestyle this property delivers.
Property Features
Property Type: Residential - Single Family
Cooling: Central
Fuel Type: Natural Gas
Garage: 2 car attached
Heating: Forced Air
Lot Size: 0.16 Acres
Roof Type: Composition
Stories: 1.0
Taxes: $4,631
Year Built: 2009
Feature Descriptions
Appliances: Refrigerator, Dishwasher
Assessments: None
City Flood Area: No
Days on Site: 8
Electric: City
Exterior: Brick Veneer
Flood Insurance: No
Gas: Natural
Hoa Fee: 75/year
HOA Y/N: Yes
Homestead: Yes
Interior/Exterior: Garage Door Opener, Slab
Lot: Golf Course Access
Lot Dimensions: 47x149
Road Surface: Paved
Sewer: City
Water: City
Zoning: Small Lot Single Family Stw
Local Schools
School District: Westwood Elementary
Listed By / Shown By
Listed By
Agency Name: ARC Realty OK
Agency Phone: 405-338-9613
Shown By
Agent Name: Donna Smith
Agent Phone: (918) 949-8678
Agency Title: Solid Rock Realtors

Estimate Your Payment
Estimated Payment
$ 1,506.09 per month $990.38 Principal & Interest $385.92 Property Tax $129.79 Homeowner's InsuranceChange Payment Information

Donna Smith
Cell: (918) 949-8678
Email Me

Privacy Policy / DMCA Notice / ADA Accessibility


This site is hosted, designed and copyright
© 1994 - 2026 by
Delta Media Group, Inc. -- Patent Pending --
1005 S Greystone Street | MLS# 134692
This single family home located at 1005 S Greystone Street, Stillwater, OK 74074 is currently listed for sale with an asking price of $445,000. This property was built in 2009 and has 3 bedrooms and 2 full and 1 partial baths with 2225 sq. ft. S Greystone Street is located in the Crosswinds subdivision within the Westwood Elementary school district. Search Crosswinds real estate on donnas.solidrockrealtors.com today.